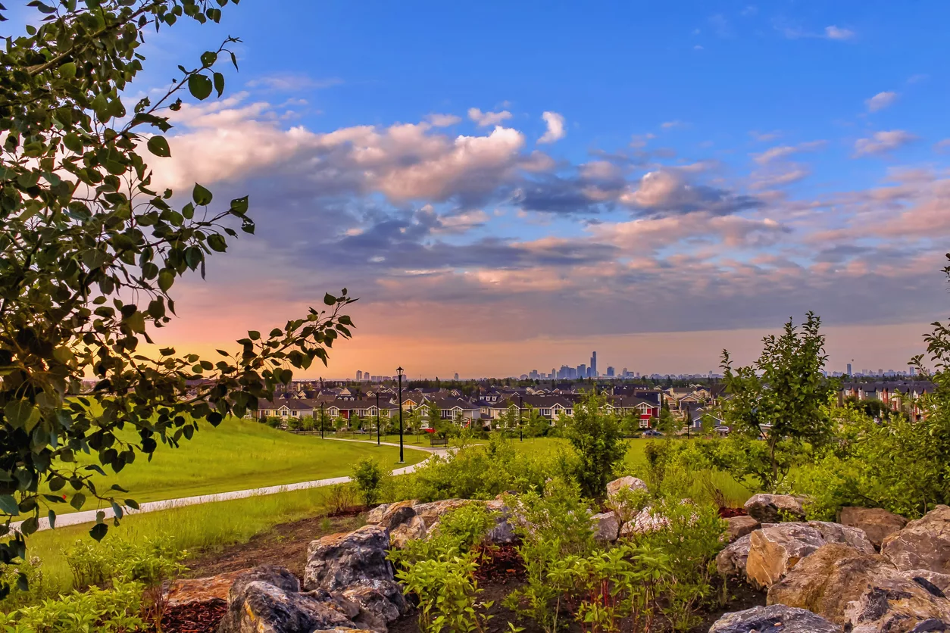
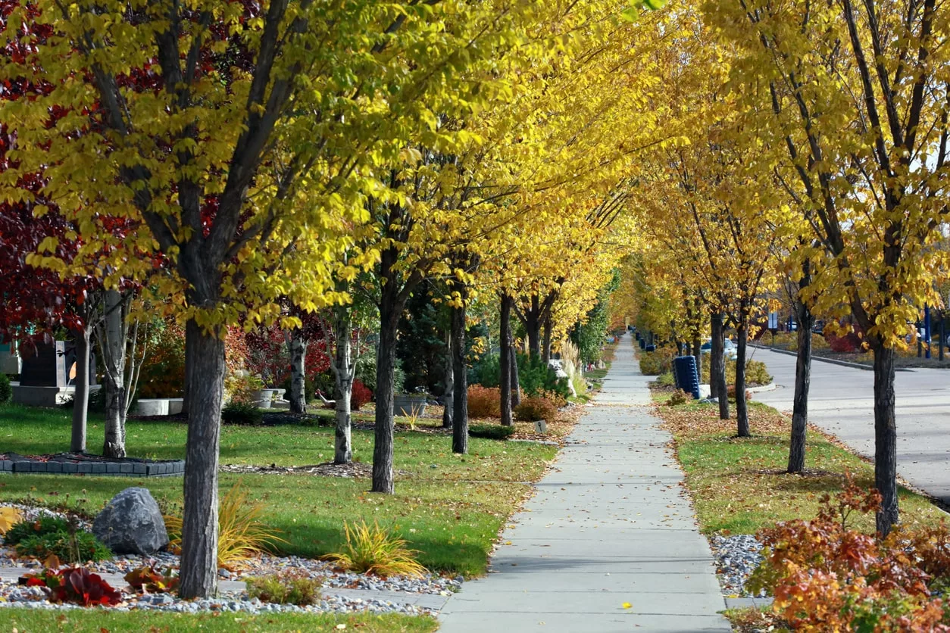
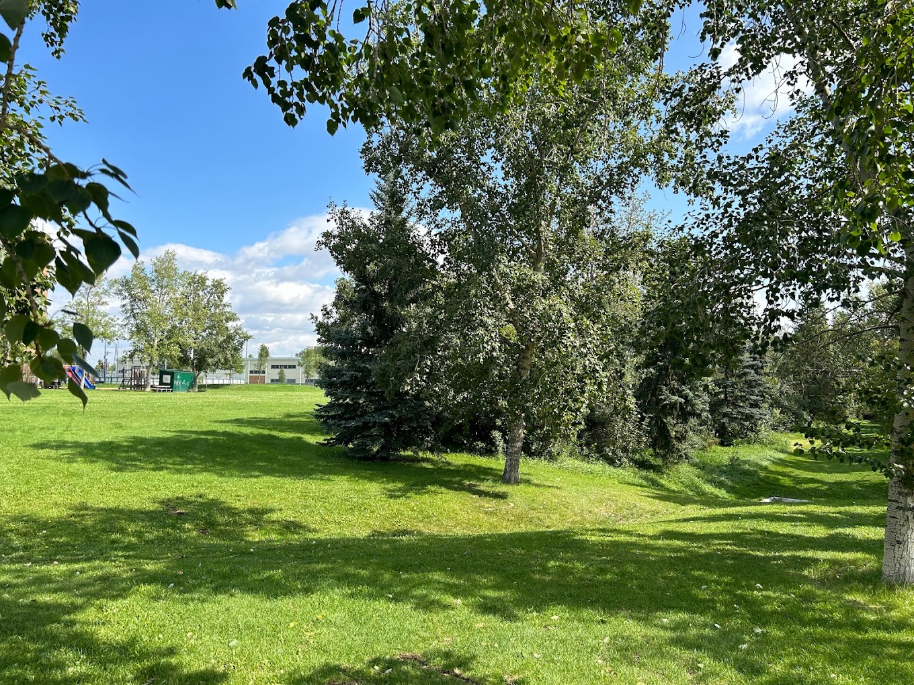
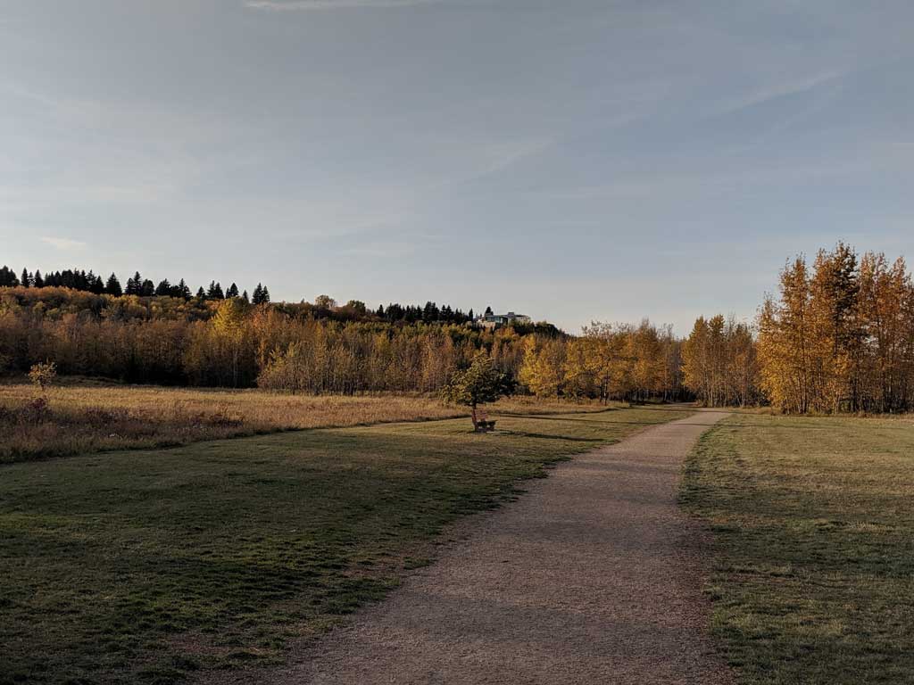

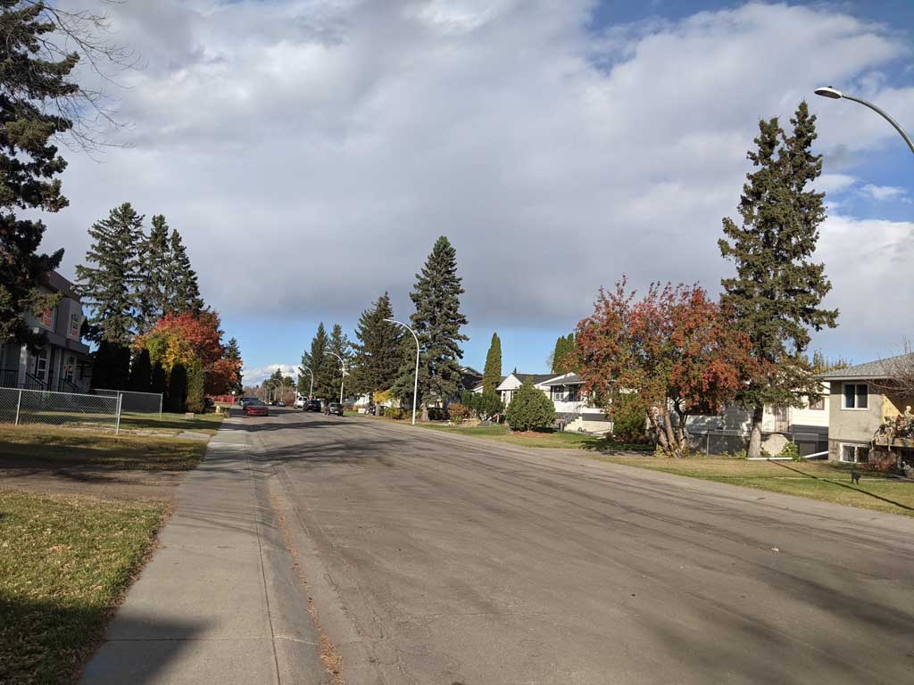
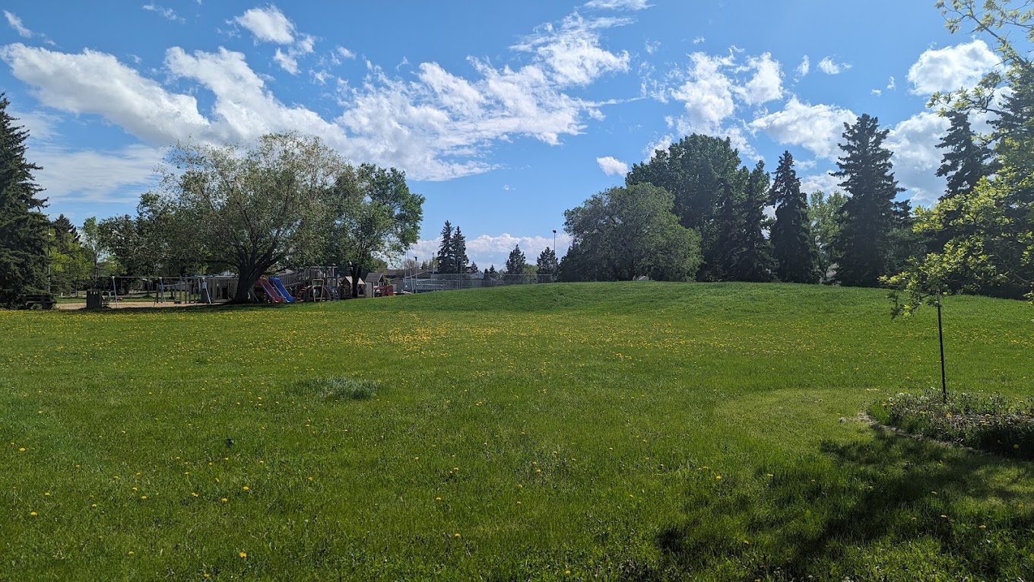
Glenora, one of Edmonton's most venerable and affluent neighbourhoods, offers a scenic residential area with a rich history. Established in the early 20th century, Glenora's development was initially exclusive, with covenants that specified the minimum cost of residential buildings and excluded certain classes of people from owning property. Over the years, this neighbourhood has maintained its prestigious standing, attracting those who seek a tranquil, yet distinctly urban lifestyle. As of the latest census data, Glenora is home to approximately 3,514 residents living in around 1,450 dwellings.
Welcome to an exceptional custom home BACKING THE RAVINE in Glenora’s protected Carruthers Caveat area. Built in 2022, this stunning Modern farmhouse offers 3,065 sqft above grade + 1,526 sqft of developed basement space, providing nearly 4,600 sqft of total living space on a private 41’x150’ lot! The main floor features 10’ ceilings, private office, formal dining room, spacious living room w/ fireplace, & a chef-inspired kitchen w/ high-end panel-ready appliances, walk-in pantry & separate servery. Extensive upgrades include Restoration Hardware lighting/plumbing fixtures, Control4 home automation, built-in security, Iron glass walls & more Upstairs offers 3 bedrooms, all w/ vaulted ceilings & WIC, including a spectacular ravine-facing primary suite w/ fireplace, dual walk-in closets & luxurious 5-piece ensuite, plus upper laundry. The fully finished basement features a 4th bedroom, full bath, gym, large rec/theatre area, wet bar & storage. Professionally landscaped w/ an OVERSIZED 3 CAR HEATED GARAGE!More details
Welcome to this sprawling custom-built Glenora bungalow, completed in 2007 & thoughtfully designed for expansive main-level living. Soaring ceilings & an open, flowing layout connect the living room (with beautiful custom fireplace), dining area & exceptional kitchen, featuring an 84" Sub-Zero refrigerator, Wolf E-Series cooktop & oven, large pantry and generous island seating. The main floor also offers a private office/den/formal dining area, powder room & luxurious primary suite with fireplace, walk-in shower & deluxe ensuite. Downstairs, in-floor heat, wet bar, family room, gym area, two additional bedrooms, full bath, laundry & abundant storage create an impressive extension of the living space. The oversized (30.87 x 24.93 ft) heated triple garage is a true standout, complete with bathroom, car-lift potential & an expansive 800+ SF finished loft above. RV parking, mature landscaping, & exceptional outdoor spaces (veranda & deck!) complete this rare Glenora offering. Some photos are virtually staged.More details
This lovely character home on a desirable corner lot in highly sought-after Glenora offers an unbeatable location & is a must see! With 2 stories of living space, this gem boasts a bright & spacious living room with a vaulted ceiling & wood-burning stove, creating the perfect ambiance for entertaining or quiet nights. The main floor features a large kitchen, 2 bedrooms and a 4-piece bathroom, providing ample space for a growing family. Major renovations between 1990-2000 added 2 more nice sized bedrooms & a full bathroom upstairs. The fully developed basement with a family room & additional bedroom offers a separate entrance at the back of the house. The large back yard features a large deck for summertime gatherings & a double oversize garage; plenty of privacy and outdoor space. New shingles installed 2014. Close to everything! Walking distance to excellent schools, future LRT station, shopping & restaurants. Minutes from river valley trails, U of A, downtown. 50'x138' lot. Good infill opportunity!More details
Sophisticated luxury meets effortless elegance in prestigious Glenora at West Block, an exceptional village offering refined living, elevated amenities and a vibrant community plaza. This impeccably appointed 1-bedroom + den, 2-bathroom home showcases beautifully proportioned interiors, timeless materials and exceptional craftsmanship. The open-concept design features a chef’s kitchen with custom cabinetry, rich walnut accents, oversized island & premium Bosch stainless steel appliances. The spacious dining area is ideal for refined entertaining, while the elegant living room is framed by soaring floor-to-ceiling windows showcasing breathtaking views & offering patio access. The luxurious primary retreat features a generous ensuite, ample closets & captivating views. Boasting in-suite laundry, 1 underground parking stall, & a dedicated storage unit. A truly exceptional opportunity for elevated condominium living in one of Edmonton’s most coveted communities. Some photos are virtually staged.More details
Live in the prestigious Glenora neighbourhood and enjoy great access to the Mackinnon Ravine allows you quick access to the River Valley trails! Steps away from the Future GLENORA LRT Station(2028). Crescent Place is a well run condominium with indoor salt-water swimming pool & sauna, a fitness room & party room. Enjoy a peace of mind with overnight security, friendly on-site manager, and superior soundproofing thanks to concrete construction providing a quiet & comfortable living environment. The building is PET-FRIENDLY with prior board approval. Heated Underground parking is assigned for $50/month. This is your opportunity to own or invest in this two bedroom one bath unit.More details
Far from cookie-cutter, this beautifully curated home has personality, warmth & undeniable wow factor from the moment you walk in. The open main floor living room is made for gathering, with a fireplace & distinctive dining area for 14, featuring an unbelievable chandelier & custom built-ins. Complementing this is a beautifully appointed kitchen made for cooking enthusiasts & entertainers. Rich ¾" open-grain walnut flooring adds warmth throughout. A primary & generous second bedroom and striking bespoke bath complete the main floor. Downstairs offers an entertainment area, 2 more bedrooms & custom bath. And then there is the backyard—a lush, private oasis with multi-level entertaining, a picture-perfect outdoor dining area worthy of your social feed, morning coffee nook & firepit, all enveloped in greenery. An oversized double garage with ample parking completed the property. Completely renovated, upgraded & landscaped by the current owners, this distinctive home offers a truly turnkey opportunity.More details
Courtesy of Frank A Vanderbleek of Royal LePage Noralta Real Estate
Glenora is bounded by 107th Avenue to the north, Groat Road to the east, the North Saskatchewan River to the south, and 142nd Street to the west. Its geographical setting not only offers splendid views but also affords a feeling of being connected to the heart of Edmonton while retaining a sense of secluded exclusivity.
The vast majority of homes in Glenora were constructed after WWII and before 1960. There was a great demand for real estate at the time, and since Edmonton was still quite small, areas close to the downtown core were the first to become fully developed. To this day, many of those homes remain as they were sturdily built and are considered still an adequate size. However, as property values increase, some homes have been replaced with larger, more expensive infill homes – especially smaller homes in areas overlooking the river valley or close to the ravine. Most homes in Glenora are single family detached houses. There are very few lowrise apartments in Glenora, and only a handful of duplexes, triplexes or row houses. There are quite a few highrise units in Glenora, however, because of Crescent Place and West Block.
Schools in and Near Glenora
Education options within and adjacent to Glenora cater to a diverse set of preferences:
Glenora Elementary School: A well-regarded public school located centrally within the neighbourhood.
For those pursuing post-secondary education, the University of Alberta is a short drive or transit ride away, providing world-class higher education in a variety of disciplines.