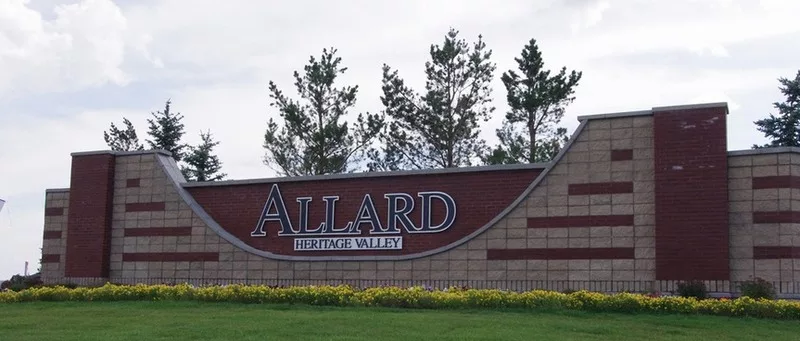
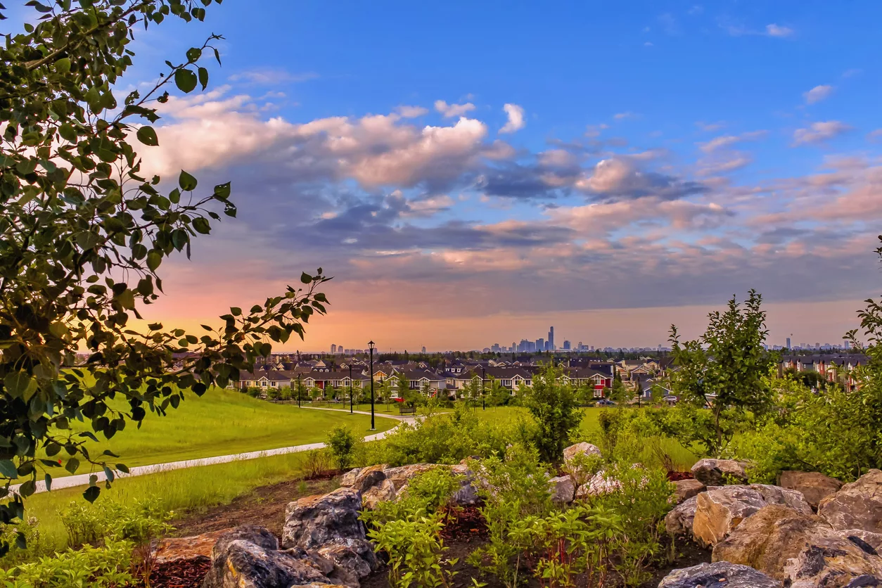
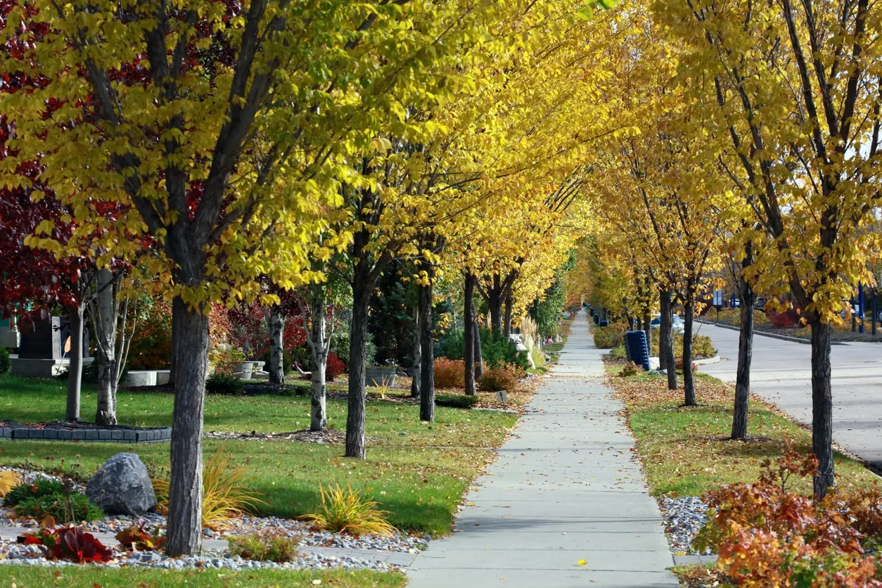
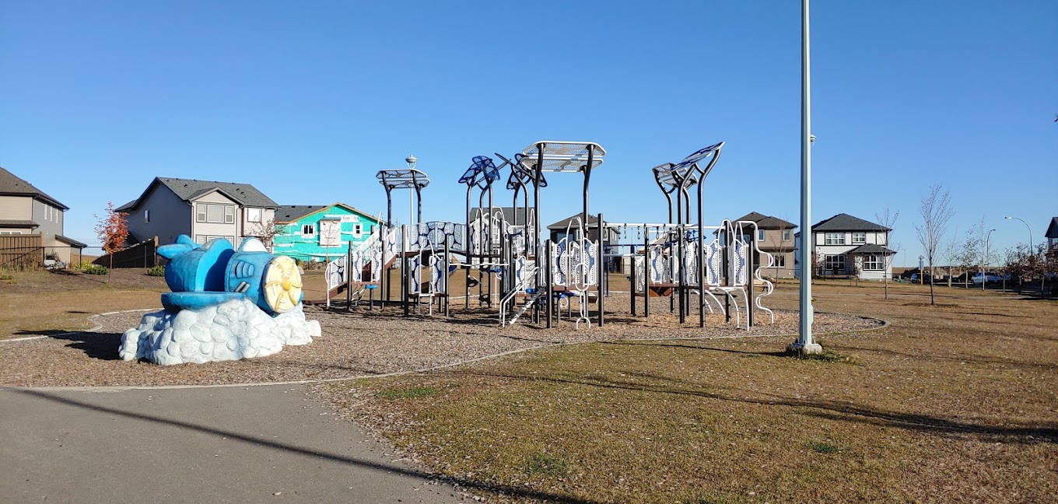
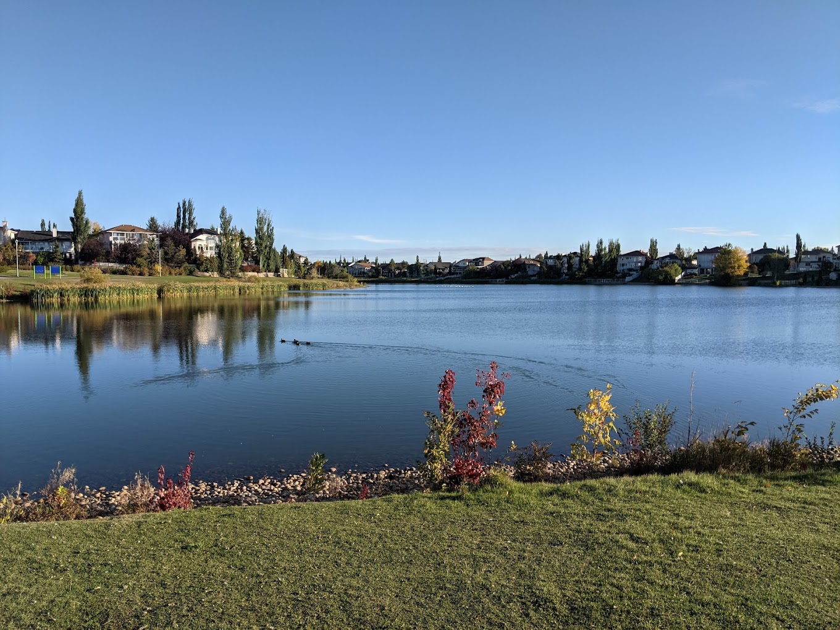
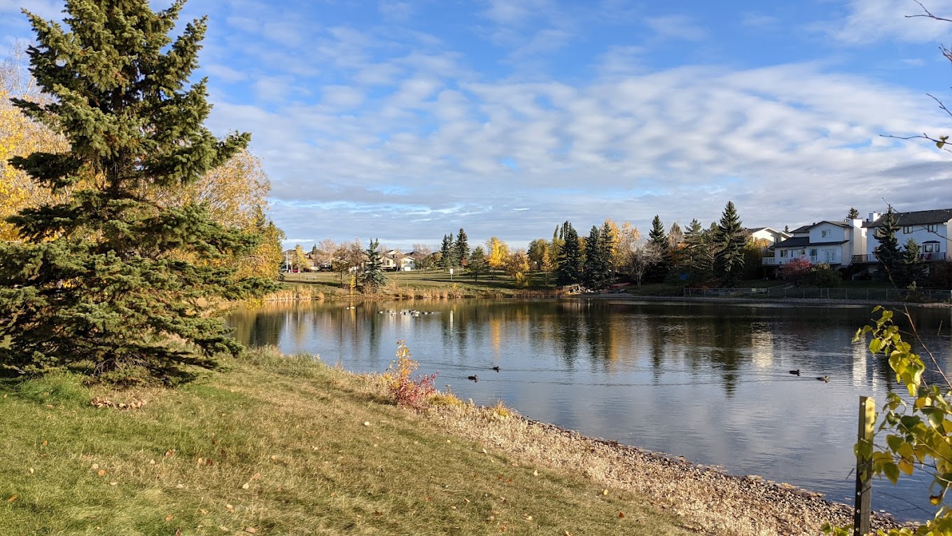
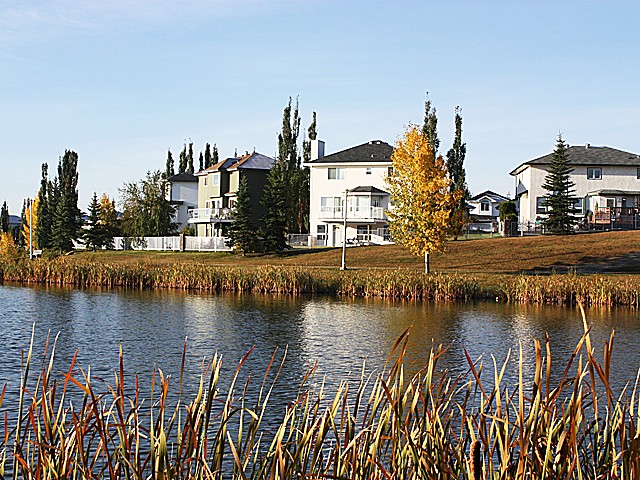
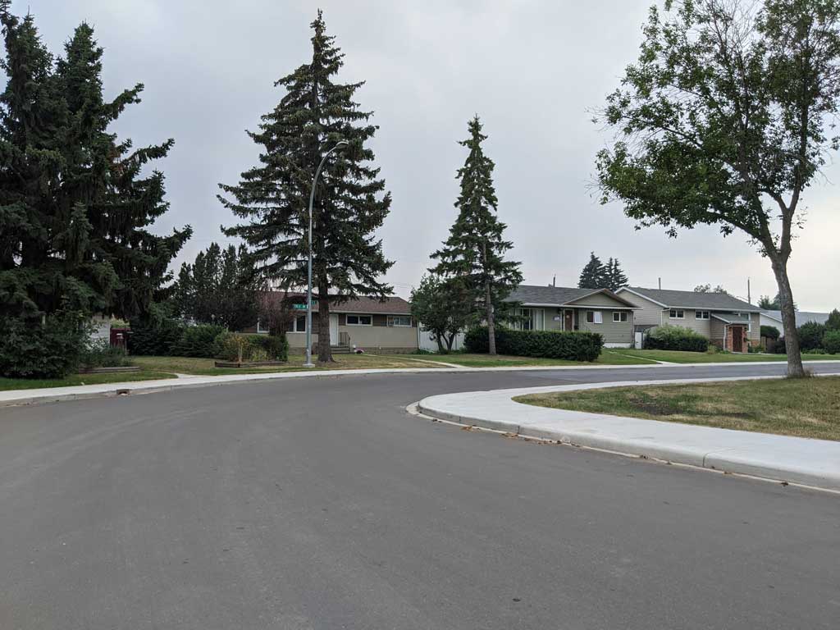
Allard, one of the newer additions to Edmonton’s Heritage Valley area, began its development in the early 2000s and has quickly evolved into a sought-after residential neighborhood. This community is designed to cater to a variety of lifestyles, offering a mix of housing options from high-density apartments to sprawling single-family homes. As of the latest figures, Allard is home to approximately 4,800 residents living in about 1,600 dwellings.
Welcome home to Allard! This beautiful home offers the perfect blend of STYLE and FUNCTIONALITY with loads of upgrades throughout incl ENGINEERED FLOORS, TRIPLE PANE WINDOWS, STONE/RECLAIMED WOOD FEATURE WALLS, UPDATED RAILINGS, A/C, 9FT CEILINGS and more. The heart of the home is the CHEF'S KITCHEN offering SOLID CABINETRY, SS APPLIANCES, QUARTZ COUNTERS, HUGE PANTRY, LOADS of STORAGE/COUNTER SPACE, and LARGE ISLAND making an ideal setup for entertaining. Living room is SPACIOUS and features a gorgeous GAS FIREPLACE while the DINING ROOM offers enough space to accommodate large family gatherings. Upstairs you'll love the HUGE BONUS ROOM offering endless flexibility. Primary is LARGE with SPA INSPIRED 5 PCE ENSUITE with HUGE SOAKER TUB. The FULLY DEVELOPED BASEMENT adds even more versatility with loads of additional living space and easily DEMISED 4TH BEDROOM if desired. HEATED DOUBLE attached garage. Low maintenance landscaping and HUGE DECK. Close to SCHOOLS and almost all amenities you need.More details
Welcome to this well-designed over 2,000 sq ft home in Allard, offering a functional layout and modern upgrades throughout. The main floor features a bedroom, half bath, and an open-to-above foyer, along with an upgraded kitchen with built-in oven and microwave that flows into the living and dining areas. Upstairs includes a spacious primary bedroom with ensuite, two additional bedrooms, a full bathroom, and a bonus room. The fully developed basement with SEPARATE ENTRANCE offers a SECOND KITCHEN, two bedrooms, a full bathroom, and living area. Additional highlights include a HEATED double attached garage and a convenient Southwest Edmonton location close to schools, parks, shopping, and major routes.More details
Executive living in Allard! This nearly 1,400 sq. ft. half-duplex bungalow offers 3 bedrooms, 2.5 baths, A/C and low-maintenance HOA living. A tiled entry welcomes you, with French doors opening to a spacious office. Rich hardwood leads to the king-sized primary suite with walk-in closet and luxurious 5-piece ensuite with soaker tub and glass shower. Soaring 10' ceilings highlight the living room with gas fireplace and built-ins. The open-concept kitchen features granite counters, massive island, stainless appliances and gas range. Downstairs offers 2 bedrooms, a huge rec room with fireplace, wet bar, hobby room and ample storage. Enjoy the sunny deck with ShadeFX sun shade plus HOA-maintained yard and snow removal. Ideally located near walking trails and shopping, just 5 minutes to QE2 and Henday and 15 minutes to the airport. Executive bungalow living at its best!More details
Enjoy the beautiful setting of this stunning walkout home overlooking Helm Pond! The main floor features hardwood flooring, a cozy gas fireplace, large kitchen island, walk-in pantry and gleaming stainless steel appliances. Main floor laundry adds everyday convenience. Upstairs, you'll find a spacious primary suite with a walk-in closet and 4-piece ensuite featuring a corner tub, two additional bedrooms and a sunny bonus room. The unfinished walkout basement is ready for your personal touch. Stay comfortable year-round with central A/C. Step outside to enjoy the upper-level deck and lower-level stone patio, perfect for relaxing or entertaining while taking in the natural surroundings. Complete with a double attached garage, ample street parking and a great neighbourhood with quick access to all amenities, this is a wonderful place to call home!More details
Courtesy of Gillian R Kirkland of NOW Real Estate Group
3400 sqft Living space. 2017 built, 5 bedroom, 3.5 bath detached home in Allard, Heritage Valley of SW Edmonton, a great family friendly community. The biggest feature of this home is a builder's finished pond backing walk-out basement and a million dollar view from the decks/patio on all 3 levels. Immaculately maintained, this is the kind of home buyers wait for but the wait is over. Location - Backing walking trails, a walking distance to restaurants, Dr. Lila Fahlman K-9 School, children park, dog park, playgrounds & public transportation. 5 minutes to Highway, Dr. Anne Anderson High school, Rec center, Library, shopping, Golf course, future LRT, future hospital & many more amenities. 10 mins to Edmonton airport. This custom home also features 9 ft ceilings on the main floor and basement, gas line hook ups, 2 laundry rough ins, a central AC, a massive storage kitchen island, a gardener's dream backyard, 2 sheds and an extra wide driveway. Some of the pictures are virtually staged.More details
Allard is neatly outlined by James Mowatt Trail SW to the east, 41 Avenue SW to the south, Blackmud Creek to the west, and the future extension of 25th Avenue SW to the north. This placement gives the neighborhood a unique blend of urban and natural landscapes, making it appealing for those who enjoy both city amenities and outdoor activities.
The neighborhood predominantly features single-family detached homes, which constitute about 60% of the housing stock. Additionally, there are significant numbers of duplexes and townhouses, comprising about 30% of the dwellings, providing versatile housing choices for those seeking more compact or cost-effective living solutions. The remaining 10% of the housing forms are low-rise apartments, which appeal to singles, young professionals, and smaller families. This variety in housing types makes Allard an attractive community for a broad demographic.
Unique Features of Allard
Allard is distinguished by its modern planning and amenities, as well as its proximity to natural beauty. The neighborhood includes: Blackmud Creek: Offering picturesque walking and biking trails along the western boundary. Allard Rink: An outdoor skating rink that turns into a hub of community activity in the winter months.
Adjacent to Allard, the burgeoning Heritage Valley Town Centre provides shopping and essential services, adding convenience to the lives of Allard’s residents.
Adjacent to Allard, the burgeoning Heritage Valley Town Centre provides shopping and essential services, adding convenience to the lives of Allard’s residents.
Schools
Allard is well-equipped to support families with school-age children, offering access to educational institutions within and near its boundaries: Dr. Lila Fahlman School: Situated directly in Allard, this school serves students from kindergarten through grade nine. Monsignor Fee Otterson Elementary/Junior High School: Located in the neighboring community of Rutherford, providing Catholic education for students in kindergarten through grade nine.
For higher education, Allard’s proximity to major roadways offers easy access to: University of Alberta: Approximately a 20-minute drive north. MacEwan University and NAIT: Both located within a 25-minute drive, offering a range of programs and courses.