Description of Capital Centre
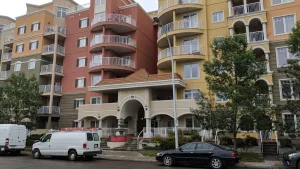
Capital Centre is a three tower, commercial/residential complex in downtown, Edmonton. The complex is situated in an excellent location for quick access to the Corona LRT Station and Jasper Avenue. Commercial units are on the main floor. Some original commercial units have been combined to form a space that was previously used by Norquest College. The Pint Public House is located in the building on the main floor on the south-west corner of the complex. Capital Centre has underground, heated parking.
Capital Centre Listings
-
603 10175 109 Street NW:Condo in Downtown (Edmonton), Edmonton
603 10175 109 Street NW Edmonton T5J 3P2  $155,000Condo
- Status:
- Active
- MLS® Num:
- E4495732
- Bedrooms:
- 2
- Bathrooms:
- 2
- Floor Area:
- 908 sq. ft.
Immediate possession available in this bright and spacious 2-bedroom, 2-bathroom suite in Capital Centre!( 907 sq ft.) Fantastic location directly across from Save-On-Foods and just steps to the LRT for easy commuting. Features include in-suite laundry, laminate flooring, a renovated balcony, and underground heated parking. Enjoy an exceptional lifestyle with outstanding building amenities including a large fitness centre, social hall, billiards, shuffleboard, and a variety of organized activities. Whether you're downsizing, investing, or buying your first home, this well-maintained suite offers comfort, convenience, and value. Pet Approval from Board. Easy to show and even easier to love! More detailsCourtesy of Murray A Glick of RE/MAX Excellence
- Alan F Macdonald
- Maxwell Challenge Realty
- 780 918 1497
- alan@gimme-shelter.com
-
706 10145 109 Street NW:Condo in Downtown (Edmonton), Edmonton
706 10145 109 Street NW Edmonton T5J 3M5
$182,900Condo- Status:
- Active
- MLS® Num:
- E4495295
- Bedrooms:
- 2
- Bathrooms:
- 2
- Floor Area:
- 862 sq. ft.
Edmonton’s vibrant downtown living | Capital Centre | updated 2 Bed-2 Bath | 862 Sq Ft. Spacious high rise apartment style condo offers comfortable urban living. IN SUITE laundry, STORAGE rm off the balcony perfect for bikes & hiking gear. ON SITE management & daycare. Huge Soc/Rec rm & Gym with current equipment. Soak in the sunset-west-facing deck or relax on the roof top patio. Conveniently located for MacEwan University, UofA, NAIT, shopping, restaurants, Rogers Place, Public transit & LRT. TITLED undrgrd heated parking. Very secure building. Recent UPGRADES-Vinyl plank flooring, new windows & patio door (2023), hallway carpet & paint within the last 4 years, balcony & parkade waterproofing, water eff toilets, water shut off valves, zone heating shut off, balconies, parkade waterproof coating, reseal brick & expansion joints. Pro-active Condo Board makes this bldg perfect for families, seniors, professionals & investors. You'll love living here.......close to everything! More detailsCourtesy of Donna A Kliachik of NOW Real Estate Group
- Alan F Macdonald
- Maxwell Challenge Realty
- 780 918 1497
- alan@gimme-shelter.com

Location
Addresses: 10125, 10145, 10175 109 Street, Edmonton AB T5K 1J5

Website: www.capitalcentre.org/
Legal Description: Condominium Plan 9926419
Number of units: 230 residential units ranging in size from 802 ft² to 1167 ft². 9 commercial units of varying sizes.
Suite mix: Residential units come in 1-bedroom, 2-bedroom and 3-bedroom iterations.
Exposure: The front of the complex faces west.
A streetview of Capital Centre from 109 street in Downtown, Edmonton.
Map of the location of Capital Centre.
Construction Details & Amenities in Capital Centre
• Built: 1981 (converted to a condominium in 1990)
• Height: 11 storeys (North Tower), 12 storeys (Centre Tower), 13 storeys (South Tower)
• Footprint: 152.5 metres x 42.8 metres (foundation)
• Construction Type: Post-tensioned concrete.
• Foundation: Concrete
• Basements: There are no basements here in Capital Centre because the underground parking lot occupies that space.
• Roof: Both conventional and inverted. Varying types: SBS membrane, Fluid Applied Membrane, EPDM, tar and gravel. (These roof types may change as repairs are made)
• Exterior Finishing: Brick
• Windows: Sealed unit storefront for the commercial units (main floor), some sloped glazing (upper floors), aluminum horizontal sliders for operable windows in the residential units. Sealed unit aluminum frame fixed windows in the residential units.
• Balconies: Yes, all units, some with 1 or 2 storage units attached.
• Heating type: Hot water heating (baseboard heating) in residential units.
• In-suite laundry: Yes (all residential units)
• Elevator: Yes (six of them)
• Swimming pool: No
• Gym: Yes (yearly fee)
• Recreation Room: Yes (yearly fee)
• Parking: 513 heated underground parking stalls (individually titled). Parking stalls may be rented out as long as the renter also resides in the building. These parking stalls are in a very desirable area and so about half of these stalls were sold and are now controlled by Imperial Parking. Street parking at Capital Centre is typical of downtown – metered with peak hour tow away zones. There is no visitor parking, but there is contractor parking at the rear of the building.
Management
• Management: At the time of writing, the building is self managed. Contact information for the board and manager is available here.
• Restrictions: Pet restrictions in effect – limits on pet size (15″ tall and 15 lbs), with board approval and all other pets need board approval. Guide, or service dogs are of course an exception.
• Reserve Fund Study: Last completed in January 2013
The fiscal year end for the Corporation is February 28 (not sure what they do with a leap year).
Capital Centre Bylaws
• Age Restriction: None
• Pet Restrictions: Board Approval (see section 58 and 75 of the bylaws)
• Original bylaws: Year unknown
• Bylaws last updated: February 11, 2000.
• Bylaws registered at land titles? Yes (document 002039527)
Sizes, Condo Fees & Unit Factors
Condo Fees Include: Heat, water, insurance, lawn care, snow removal, reserve fund allocations, exterior maintenance and property management.
There are six styles of residential unit in Capital Centre.
One-bedroom: 802 ft2, 879 ft2 and 1004 ft2
Two-bedroom: 913 ft2, 945 ft2
Three-bedroom: 1167 ft2
If you have any questions about Capital Centre or are looking for a condominium downtown, please contact me.
by +Alan F Macdonald REALTOR® | Copyright © – gimme-shelter.com
[80003]
Disclaimer: Information in this article is deemed to be correct, but is not guaranteed. Information may change at any time. This article was written with data available at the time of writing.