Wake up to breathtaking river valley views from your massive covered balcony — your front row seat to morning coffee, weekend brunches, and glowing sunsets. This one-bedroom plus den offers more than a home… it offers a view you’ll never get tired of. Inside, enjoy pet-friendly living, a spacious walk-in closet, and smart, functional space all paired with LOW condo fees that add incredible value. The amenities truly set this building apart: a gorgeous pool, hot tub, sauna, fully equipped gym, and recreation/entertainment area for relaxing or hosting. All utilities included (except electricity) plus TITLED HEATED underground parking to keep your vehicle warm all winter long. Steps to the river valley with the energy of urban living at your door — nature and city in perfect balance.More details
Courtesy of Kelly Plouffe of MaxWell Challenge Realty
DEVELOPED BASEMENT | AIR CONDITIONING | 4 BEDROOMS Welcome to this immaculate 2-story family home in the highly sought-after community of Erin Ridge, St. Albert. Pride of ownership shines through in every corner of this exceptionally clean 4 bedroom/ 3.5 Bathroom home. The property’s true standout feature is its prime location, backing directly onto very mature trees. Step inside to a bright, inviting space kept cool all summer with central air conditioning. The thoughtful layout offers ample space for a growing family, further enhanced by a FULLY DEVELOPED BASEMENT, a double front attached garage, AIR CONDITIONING a 2020 HWT, and shingles replaced in 2025. This home puts you minutes away from everything. It is ideally situated close to schools, beautiful parks, and a wealth of local amenities including shopping, dining, and recreational facilities.**Some images have been virtually staged to better showcase the true potential of rooms & spaces in the home.**More details
Courtesy of Alyssa Seniuk of MaxWell Challenge Realty
Two Bedrooms for the Price of One in Evansdale! Why pay the same as a one-bedroom apartment when you can have two bedrooms here? This newly renovated bi-level condo gives you spacious living with new vinyl plank floor and brand new bathroom. There's plenty of space in the living room and kitchen easily fitting a full sized dining room table. The laundry is conveniently on the main floor too. Downstairs, both bedrooms sit next to the bathroom, complete with a new vanity, tile surround, and modern fixtures. The private deck rounds things out, all within steps of schools, shopping, transit, and a playground.More details
Courtesy of Brady M Gonek of MaxWell Challenge Realty
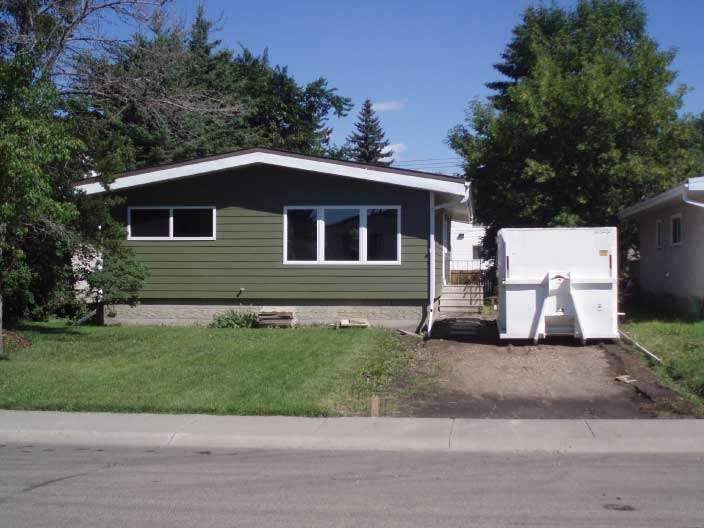
Extensive renovation in this 1600sf bungalow. Every inch of this home has been thoughtfully designed and the space maximized. Along with new windows, roof, furnace, HWT, landscaping ... It has personality! Arched doorways, warm hardwood floors, rich colour, elegant lighting, and it is ready for a family to make decades of memories. Huge kitchen with striking gray-green cabinets, quartz counters & backsplash with a gorgeous hardwood surrounded, curved tile rangehood. There is a formal front sitting room as well as a green color-drenched family room that when you step down into it, you are instantly hugged - it is so warm and cozy with the wood burning fireplace, accent wall casings & fun features, it will feel like Christmas every day! From here you walk out to the freshly landscaped and decked yard with oak & apple trees. 3 beds & 2 exquisite full bathrooms up. Basement is fully finished with a large rec room, den, bedroom, 3rd full bathroom & gym or 5th bedroom if desired. Quiet street & great community.More details
Courtesy of Michael R Speers of MaxWell Challenge Realty
Step into this charming, newly renovated 1-bedroom, 1-bathroom condo located in the heart of Edmonton’s iconic Whyte Ave corridor. Truly turn-key, this unit has been updated from top to bottom, featuring fresh flooring, modern cabinetry, new paint, and a fully updated bathroom. This unit stands out with a rare in-suite washer and dryer, providing a level of convenience that’s hard to find in this building. Maximizing every square foot, the bright and inviting living space offers a comfortable and highly functional layout. Step outside, and you are instantly immersed in the vibrant energy of Whyte Ave—one of Edmonton's premier walkable districts—celebrated for its endless array of restaurants, cafes, unique local boutiques, and entertainment. This property comes complete with a dedicated outdoor parking stall and easy access to the U of A, making this the perfect home for a student or young professional seeking a low-maintenance lifestyle close to everything.More details
Courtesy of Alyssa Seniuk of MaxWell Challenge Realty
MAIN FLOOR BEDROOM & FULL BATH | SIDE ENTRY | BACKS ONTO FIELD | STEPS TO VIBRANT PARK | HUGE PARK-LIKE YARD | SUNRISE & SUNSET VIEWS | DOUBLE-HEIGHT GARAGE | OPEN TO BELOW | Spotless, sun-drenched 2025 home in Maple Crest! This private lot backs onto an open field for a peaceful acreage feel with finished fencing and landscaping. Ideal for multi-generational families and large parties, the layout offers massive windows, a main-floor bed and full bath, and a kitchen pantry roughed-in for a spice kitchen. Enjoy unobstructed sunrises from the kitchen and master bed, and stunning western sunsets over the nearby vibrant park. Separate side entry leads to a bright basement with windows on 3 sides—Perfect for a future legal suite. Exceptional connectivity near Whitemud, Henday, shopping, and The Meadows Rec Centre. Great neighbors, with the mailbox directly out front. Just turn the key! Located on a quiet Cresent with tons of parking and ready for quick possession, just move in and enjoy !!More details
Courtesy of Che Taylor of MaxWell Challenge Realty
~ 3 BEDROOM, 1 BATH 1.5 STOREY HOME in HIGHLANDS ~ SINGLE DETACHED GARAGE ~ CENTRAL AIR CONDITIONING ~ OVER 1185 SQ FT ~ BUILT in 1932 ~ Very well maintained home on a quiet tree lined street in the heart of Highlands ~ This home has been well maintained over the years and has many upgrades including New Roof (2021), Newer Windows, New Exterior Paint (2023), New Plumbing, Tankless Hot Water Heater, 100 amp electrical service, HRV, Central Air Conditioning and much more ~ The kitchen is bright and has a gas range and ample cupboard space ~ The living room is massive and tons of windows ~ There is hardwood throughout this amazing home ~ Upstairs there is a bedroom loft area that could also work well for a home office or bedroom ~ The main floor also features a large bedroom plus another room that works as a bedroom or could be a formal dining room ~ The basement is clean and dry and has a fireplace as well ~ The detached garage has a wood stove and is great for a man cave, shop or storage ~ AMAZING HOME !!!More details
Courtesy of Che Taylor of MaxWell Challenge Realty
Backing onto a huge park with no rear neighbours, this beautifully laid out home in the up-and-coming community of Keswick is a must-see! The heart of the home is a chef-inspired kitchen featuring a huge island, gas stove, and a walkthrough pantry — perfect for cooking and entertaining. The mudroom area offers a walk-in closet, keeping everyday clutter out of sight. Upstairs, the bonus room adds flexible living space, and upper floor laundry adds everyday convenience. The primary ensuite is a true retreat with a stand-up shower and his and hers sinks. Outside, enjoy low-maintenance landscaping so you can spend less time on yard work and more time enjoying the park views. Close to all amenities, Keswick is one of Edmonton's most exciting new communities. This home has the layout, location, and lifestyle to match!More details
Courtesy of Mary Rose Catindig of MaxWell Challenge Realty
Welcome to this spacious 1,222 sq. ft. mobile home offering a unique & functional layout. A generous mudroom leads to the raised kitchen featuring plenty of cabinetry & tons of natural light from 4 large windows, with distinct separation from the expansive living area. Huge primary bedroom with 2 closets plus 2 additional bedrooms sharing a convenient Jack & Jill 2-pce bath. Updates include newer roof, newer furnace, new hot water tank, Whirlpool dishwasher (2025) & LED lighting throughout. Mobile was re-levelled approx. 3 years ago & mudroom re-levelled in 2026. Outside offers 2 parking stalls, fully fenced yard, firepit, large storage shed, trampoline& cozy patio. The park offers an elementary school, 3 playgrounds, fire department & convenience store—adding everyday convenience to this welcoming community.More details
Courtesy of Cindy G Jackson of MaxWell Challenge Realty
Welcome to Baranow community! This home offers 1,158 sq ft plus a fully finished basement, this home features 2 spacious bedrooms, 2.5 bathrooms, and an attached single garage. Perfect for first-time buyers, investors, or anyone seeking affordable homeownership in a convenient north Edmonton location. Recent updates include a brand-new hot water tank and newer appliances. Enjoy the benefit of lower condo fees, helping keep ownership costs affordable. Situated near shopping, restaurants, schools, public transit, and major commuter routes, this property offers a great combination of comfort, convenience, and long-term potential in a well-established community. A fantastic opportunity to own in a well-managed and established neighborhood!More details
Courtesy of Catherine Manigo of MaxWell Challenge Realty
Large, Bright Main floor unit in Urban Village offers Patio, AC, 2 Titled Underground Heated Parking stalls (1 with storage cage), 2 bed 2 full bathrooms, fireplace & office / den. Newer laminate flooring throughout the open concept large Kitchen, Dining & Living room areas that flow perfectly for an enjoyable lifestyle & entertaining. "His-Hers" walk-thru closet to the master ensuite & large in-suite storage-laundry room complete the space. Urban Village offers awesome amenities: pool, wrap-around patio, hot tub, sauna, gym, library, party room / banquet facilities with fireplace, TV's & even a guest suite! Pride of ownership is evident throughout this home & complex. From April 2013 - July 2015, the property underwent a full building envelope rehabilitation. This included roof repairs/replacements, new siding, doors, windows, balcony membranes, balcony columns and more.More details
Courtesy of John Fraser of MaxWell Challenge Realty
Step into a home designed for comfort, connection & the moments that matter most. This thoughtfully crafted Coventry Home welcomes you w/ 9' ceilings on both the main floor & basement, creating a bright, open feel with exciting future possibilities. A SEPARATE ENTRANCE adds even more flexibility. At the heart of the home, the kitchen pairs style & function w/ quartz countertops, tile backsplash, S/S appliances, beautiful cabinetry & a walkthrough pantry. The Great Room features a cozy fireplace & flows effortlessly into the dining nook, perfect for quiet mornings, family dinners & memorable gatherings. A mudroom & half bath add everyday convenience. Upstairs, retreat to the primary suite w/ a spa-inspired 5-piece ensuite & walk-in closet. Two additional bedrooms, a full bath, bonus room & upstairs laundry offer space for everyone. Built w/ care & backed by the Alberta New Home Warranty Program. Some photos are virtually staged.More details
Courtesy of Matthew G Harrison of MaxWell Challenge Realty
Step into comfort, connection & possibility in this beautifully crafted Coventry Home, designed for the way life is truly lived. The main floor welcomes you w/ 9' ceilings & a bright, open layout that feels inviting from the moment you arrive. At the heart of the home, the kitchen blends warmth & function w/ quartz countertops, tile backsplash & a walkthrough pantry. The Great Room flows seamlessly into the dining area, creating a natural space for quiet mornings, family dinners & gatherings, while a mudroom & half bath add everyday convenience. Upstairs, the primary suite offers a peaceful retreat w/ a spa-inspired 5-piece ensuite featuring dual sinks, a soaker tub, stand-up shower & walk-in closet. Two additional bedrooms, a full bath, bonus room & upstairs laundry provide flexibility & comfort. Built w/ care & backed by the Alberta New Home Warranty Program. *Some photos are virtually staged*More details
Courtesy of Matthew G Harrison of MaxWell Challenge Realty
Step into a home designed for the way you want to live. This beautifully crafted Coventry Home features a SEPARATE ENTRANCE, double attached garage & soaring 9’ ceilings on both the main floor & basement. At the heart of the home, the chef-inspired kitchen showcases quartz countertops, stainless steel appliances, elegant cabinetry, designer finishes & a spacious walkthrough pantry. The Great Room flows effortlessly into the dining area, creating a warm, welcoming space for quiet evenings or memorable gatherings. Upstairs, escape to a serene primary suite with dual sinks, a walk-in shower & generous walk-in closet. Two additional bedrooms, a full bath, versatile bonus room & convenient upstairs laundry provide space for everyone. Exceptional craftsmanship meets thoughtful design, all backed by the Alberta New Home Warranty Program. *Some photos are virtually staged*More details
Courtesy of Matthew G Harrison of MaxWell Challenge Realty
Discover a home where comfort, connection & possibility come together. This thoughtfully designed Impact Home features a SEPARATE ENTRANCE & welcomes you with 9' main-floor ceilings and a bright, open layout that feels inviting from the moment you arrive. At the heart of the home, the kitchen blends beauty & function with quartz countertops, a ceramic tile backsplash & sleek cabinetry. The living room flows effortlessly into the dining area, creating a warm space for quiet mornings, family dinners & evenings shared with friends. A mudroom & half bath add everyday convenience. Upstairs, the primary suite offers a peaceful retreat with a walk-in closet & private 4-piece ensuite. Two additional bedrooms, a full bath & upstairs laundry provide comfort for every stage of life. Built with the quality & care Impact Homes is known for & backed by the Alberta New Home Warranty Program. Some photos are virtually staged.More details
Courtesy of Matthew G Harrison of MaxWell Challenge Realty
Welcome to a Coventry Home designed for connection, comfort & the moments that make a house feel like home. A SEPARATE ENTRANCE & 9' ceilings on both the main floor & basement create an open, airy atmosphere with room for your future to unfold. At the heart of the home, the kitchen brings everyone together with quartz countertops, a ceramic tile backsplash, S/S appliances & beautiful cabinetry. The Great Room flows naturally into the dining nook, creating a warm setting for slow mornings, family dinners & evenings with friends. A main-floor den offers the perfect space for a home office, while a mudroom & half bath add everyday convenience. Upstairs, the primary suite is a peaceful escape with a spa-inspired 5-piece ensuite featuring dual sinks, a soaker tub, stand-up shower & walk-in closet. A second bedroom, full bath, versatile bonus room & upstairs laundry complete the upper level. Built with care & backed by the Alberta New Home Warranty Program. *Some photos are virtually staged*More details
Courtesy of Matthew G Harrison of MaxWell Challenge Realty
~ GORGEOUS 3 BEDROOM, 2.5 BATH TWO STOREY HOME in SUMMERWOOD ~ CENTRAL AIR CONDITIONING ~ FULLY FINISHED BASEMENT ~ DOUBLE ATTACHED GARAGE ~ The main floor features an open concept with laminate flooring throughout and a 2 piece bath ~ The kitchen has tons of cupboard space and quartz countertops, white cabinetry and high end stainless steel appliances, plus there is an island with an eating bar and corner pantry ~ The dining nook overlooks the back yard and has patio doors leading out to the maintenance free composite deck ~ The living room provides ample space for your furniture and an electric fireplace ~ Upstairs there are 3 good sized bedrooms including the primary bedroom with its own 4 piece ensuite plus a large walk-in closet. There is an additional full bath and 2 good sized spare bedrooms ~ The basement is fully finished with lots of storage and a huge rec room ~ The yard is fully landscaped and fenced ~ Located on a quiet crescent close to parks, transit and shopping ~ Just move in and enjoy.More details
Courtesy of Che Taylor of MaxWell Challenge Realty
Located in the heart of Michaels Park facing a beautiful green belt, this 1,320 sq. ft. 3-bedroom, 1.5-bathroom townhome stands out with its unique 2-storey split design and executive-style feel. Inside, the spacious living room features soaring ceilings, an abundance of natural light, a corner decorative fireplace and access to the very private and beautiful low-maintenance backyard. A few steps up are the dining area, kitchen, spacious breakfast nook and half bath. Upstairs, the large primary bedroom offers direct access to the shared 4-piece bathroom and a walk-in closet, along with two additional bedrooms. Laundry room is located upstairs for convenience. The finished lower level provides flexible space for a family room, office or gym while the attached single garage offers everyday convenience. The unit has been freshly painted. Conveniently located near the LRT, Whitemud Drive, parks, shopping and everyday amenities, with plenty of conveniences just minutes away.More details
Courtesy of Aneta Jakuszyk of MaxWell Challenge Realty
Welcome to Woodgrove Place in Spruce Grove. This 2-bedroom condo offers comfortable, low-maintenance living with a functional layout and everyday features that make life a little easier, including an ensuite laundry room, additional storage, and a private balcony to enjoy some fresh air.The bright living space is welcoming and practical, while the convenience of on-site management adds to the appeal for bo th homeowners and investors. Begin or add an affordable property to your investment portfolio with this excellent opportunity to own in a convenient location.More details
Courtesy of Michelle A Patterson Nipp of MaxWell Challenge Realty



 Mar 25, 2016