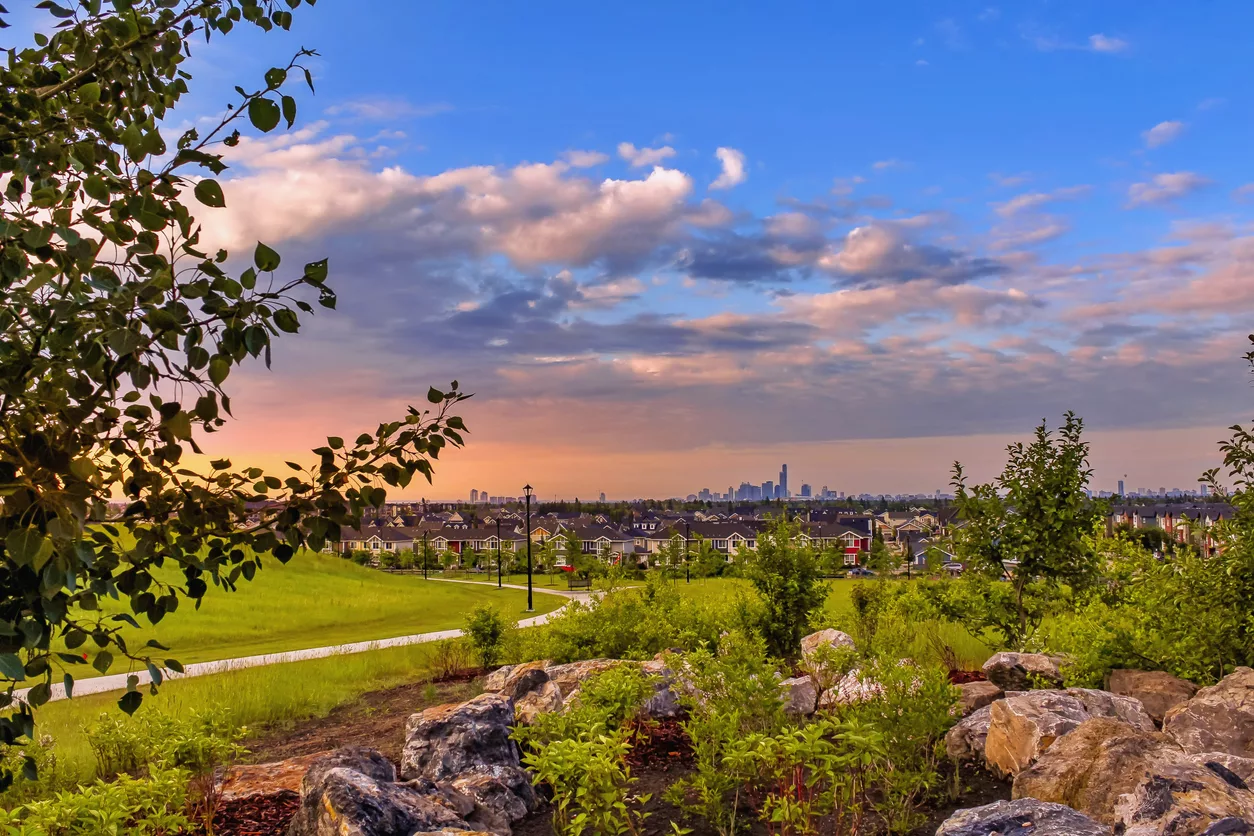
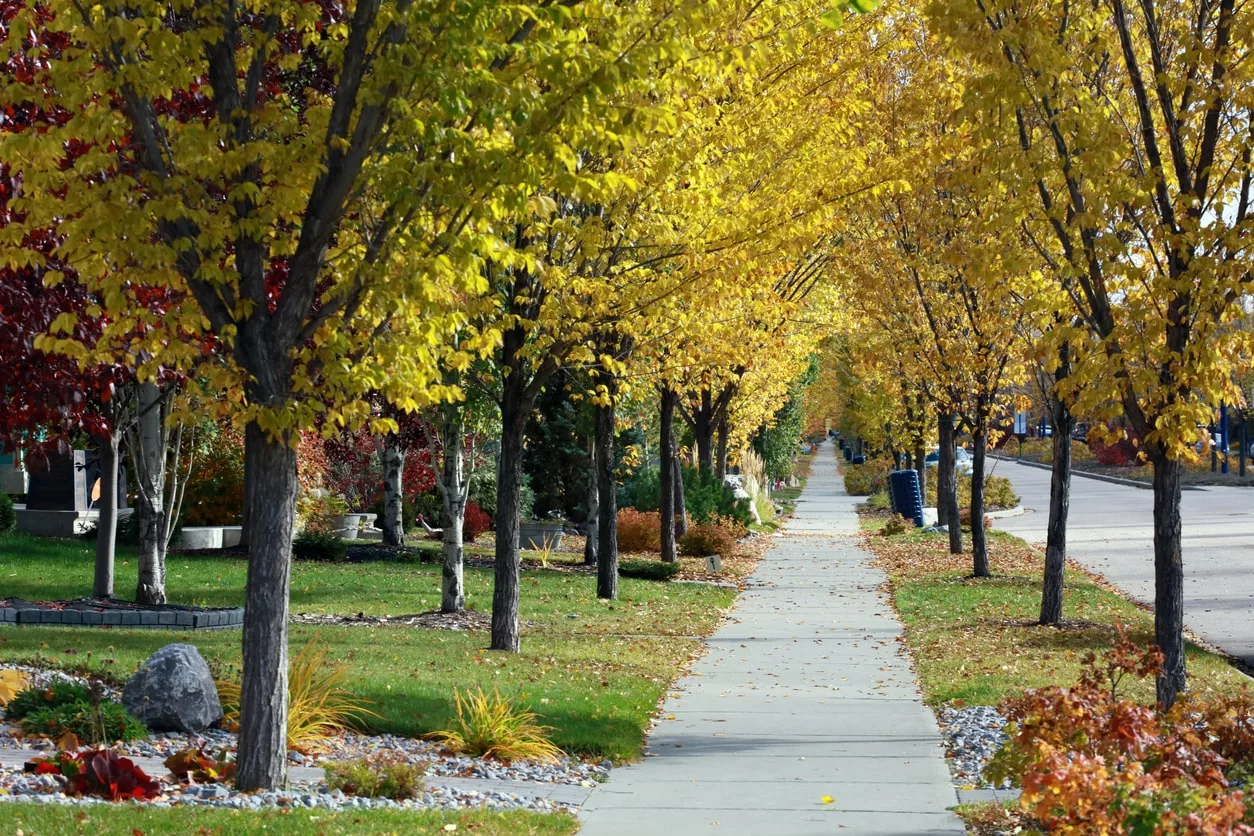
St. Albert, Alberta, is a vibrant city located northwest of Edmonton, renowned for its rich history, cultural vibrancy, and strong community spirit. Established in 1861 by Father Albert Lacombe, St. Albert is one of the oldest settlements in Alberta and proudly preserves its heritage through sites like the St. Albert Grain Elevator Park and the Musée Héritage Museum. Known for its lush green spaces, St. Albert boasts extensive trail systems and parks, including the Red Willow Park that lines the Sturgeon River. The city is also celebrated for its arts and cultural festivals, including the popular St. Albert Children's Festival. With a commitment to community well-being and environmental sustainability, St. Albert offers a high quality of life, combining historical charm with modern amenities and a strong sense of belonging.
Beautiful custom build by Encore Master Builders. This stunning corner-lot bungalow in Cherot offers exceptional craftsmanship and thoughtful design throughout. Featuring 2 bedrooms on the main floor and 2 additional bedrooms downstairs, along with 3 well-appointed bathrooms, this home delivers both comfort and flexibility. The expansive kitchen anchors the open-concept main level, showcasing impressive workspace and seamless flow for everyday living and entertaining. Large windows line the walls, filling the home with natural light and creating a warm, inviting atmosphere. The fully finished basement includes a spacious rec room perfect for movie nights, games, or gatherings. A generous mud room off the double garage adds convenience and functionality for busy households. With its custom finishes, bright layout, and premium location, this bungalow offers an elevated lifestyle in one of St. Albert’s newest and most desirable communities.******THIS IS NOT A ZERO LOT!!******More details
Custom-designed 2,274 sq. ft. home offering 3 bedrooms and 3 bathrooms with a south-facing back yard. Featuring oversized triple-pane windows throughout the home, Cambria quartz countertops, a 36" dual-fuel range, stainless steel KitchenAid appliances, cove lighting in the dining area, and a walkthrough pantry connecting the rear entry to the kitchen. An 8' front entry opens to a vaulted two-storey ceiling with open-riser stairs and glass railing. Includes a bonus room with custom barn door, laundry, and a primary suite with separate closets and custom built-ins. Additional features include zoned speakers in the kitchen, ensuite and outdoor deck, custom blinds, an oversized heated garage, and custom closets throughout. The professionally landscaped yard includes a two-level cedar deck, two paving-stone patios and four-zone irrigation. An elementary school site is located nearby across the street. Basement plans are available.More details
Jensen Lakes is one of St. Albert's most sought-after communities — and this home is one of its best offerings. Five bedrooms, a triple attached garage, central A/C, and private beach access make this a rare find for families who want space, comfort, and a lifestyle that actually delivers. The open-concept main floor is built for real living — a bright kitchen, dining, and living area connected by vinyl plank flooring and anchored by an electric fireplace. Large windows keep it light-filled year-round. Upstairs, four bedrooms include a primary with ensuite, a full family bathroom, upper-floor laundry, and a generous bonus room that flexes to whatever your family needs most right now. The fully finished basement adds a fifth bedroom, full bathroom, and a second living area — ideal for guests, a teenager wanting their own space, or a proper home office setup.The triple attached garage handles Alberta winters effortlessly. And just outside your door: Jensen Lakes beach, parks and top-rated schools.More details
Courtesy of Emily M Loomis of Kizmett Realty and Management Ltd.
2026 small volume BUILDER OF THE YEAR Justin Gray Homes proudly presents the Carbon model w/over 2500 SF of beautifully crafted living space w/ nearly $78K in upgrades, designed with room to grow without compromising on style. Featuring FOUR bedrms, 2.5 bathrms, main floor DEN, spacious bonus rm, & an OPEN TO ABOVE great room, this POND BACKING WALKOUT home on a WEST FACING YARD combines thoughtful functionality w/timeless design. Finished in our bright & inviting COASTAL ZEN palette exclusively curated by CM Interiors, it includes HARDWOOD flooring, plush carpet, a GAS fireplace, CUSTOM built-in range hood, TANKLESS on-demand hot water, & EXPANSIVE All Weather Windows that fill the home w/natural light. Upstairs find TWO 5pc baths, one of which is connected to a tranquil primary retreat w/a VAULTED CEILING & custom MDF finishes. Every detail has been thoughtfully selected to create a home that’s refined, functional, and built for everyday living. *Photos of similar home/colour palette, finishes may vary.More details
CUSTOM BUILT EXECUTIVE BUNGALOW ON A CORNER LOT IN LACOMBE PARK. Designed to impress yet effortless to live in, this home delivers TRUE MAIN FLOOR LIVING. Expansive windows flood the vaulted entry and main living spaces with light over hardwood and heated tile floors. Open riser stairs with glass railing add architectural detail at the rear. The kitchen centres around a LARGE STONE ISLAND, premium appliances and WALK IN PANTRY, flowing into the great room with a DUAL SIDED GAS FIREPLACE shared with the primary retreat. The primary adds patio access, CALIFORNIA CLOSETS and an UPDATED 4 PIECE ENSUITE with MARBLE FINISHES. An office, laundry and powder room complete the main level. Downstairs offers a family room with the 2ND GAS FIREPLACE, 2 bedrooms, full bath and storage. Add A/C and an OVERSIZED HEATED TRIPLE GARAGE with a gym. Outside, enjoy a PROFESSIONALLY LANDSCAPED, LOW MAINTENANCE YARD with TURF FRONT and BACK, aggregate patios, pergola, fountain and hot tub near Lacombe Lake Park and trails.More details