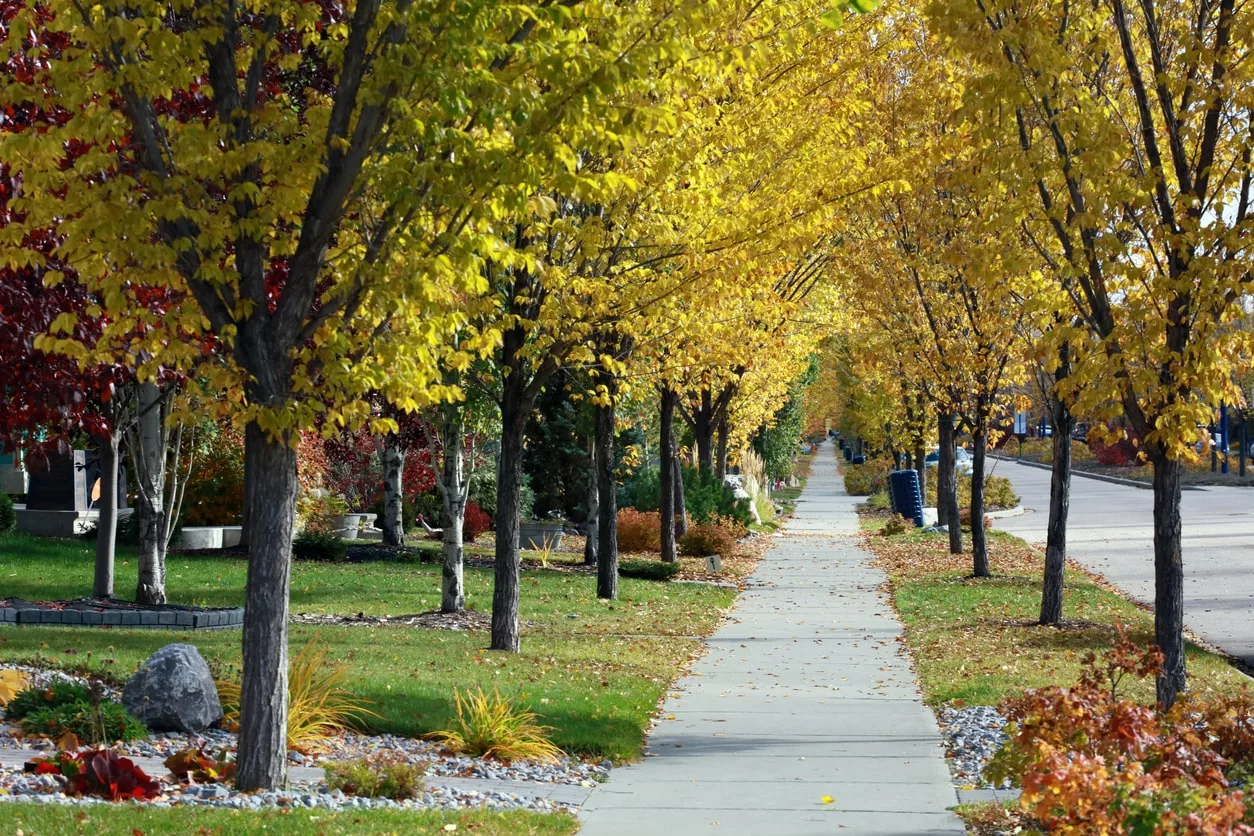
St. Albert, Alberta, is a vibrant city located northwest of Edmonton, renowned for its rich history, cultural vibrancy, and strong community spirit. Established in 1861 by Father Albert Lacombe, St. Albert is one of the oldest settlements in Alberta and proudly preserves its heritage through sites like the St. Albert Grain Elevator Park and the Musée Héritage Museum. Known for its lush green spaces, St. Albert boasts extensive trail systems and parks, including the Red Willow Park that lines the Sturgeon River. The city is also celebrated for its arts and cultural festivals, including the popular St. Albert Children's Festival. With a commitment to community well-being and environmental sustainability, St. Albert offers a high quality of life, combining historical charm with modern amenities and a strong sense of belonging.
Step inside to a welcoming foyer featuring built-in storage and a versatile flex space just off the kitchen perfect for a home office, play area, or additional storage. The stylish kitchen flows seamlessly into the dining area, where large patio doors fill the space with natural light and provide easy access to the outdoors. The bright and spacious living room offers plenty of room to relax and entertain, with an abundance of natural light throughout. A convenient two-piece bathroom completes the main level. Upstairs, you'll find three generously sized bedrooms, including a spacious primary suite with its own ENSUITE bathroom. The FINISHED WALKOUT BASEMENT provides even more living space and includes a bathroom rough-in, offering the opportunity to create an additional bathroom in the future. Outside, enjoy your private balcony and generously sized yard ideal for relaxing, entertaining, and enjoying time with family. Tons of recent updating this home is move in ready.More details
Courtesy of Jennifer L Kitzan Mohammed of MaxWell Polaris
West facing suite, lots of natural light. Great floor plan, den has large window, space large enough to use as 2nd bedroom. Air conditioning unit is approx 1 year old. Condo fee includes heat & water. Amenities include Guest suite, gym, social room. Central location walking, distance to all shopping, transportation.More details
Adorable, move in ready & awesome updates! 3 bdrms, 1.5 baths, attached garage! Welcome to affordable living in a family friendly neighbourhood w/tree lined streets that feel straight out of a storybook. The charming brick exterior is just the beginning. Inside, you’ll love the generous kitchen, which flows into the bright & inviting dining/living spaces. The layout is perfect for everyday living, while still offering a great space to gather & entertain. Basement offers storage space & a spacious laundry area. Upstairs, you’ll find 3 good sized bdrms w/beautiful vaulted ceilings & large windows. A renovated full bath adds to the appeal. The fenced yard is a fantastic space for kids, pets, BBQs, gardening or simply relaxing. The location is hard to beat as you’re just steps from parks, schools & trails! Ride your bike to the outdoor pool, Big Lake or farmer’s market. Quick access to Henday & 170 St. An impressive home, a great neighbourhood & a price point that makes sense - This one is easy to LOVE!More details
A lot of what makes this one work is just outside the front door. Shops and restaurants are a few minutes on foot, the river and the Red Willow trails sit just behind them, and the Farmers Market runs down the street on Saturdays through the summer. The car can stay parked most days, and when you need it there are two stalls underground, which not every building this size offers. Up on the top floor the main space runs open, light maple floors carrying through, the kitchen at one end with granite counters and a bar that seats three, a gas fireplace under a white mantel at the other. The dining table sits between them, close enough to the stove that nobody has to leave the room. The primary takes a king, with a walk in closet and a four piece ensuite. A second bedroom and a four piece bath sit near the entry, the laundry room doubles as storage, and the unit comes with its own storage space in the building. The balcony faces south off the living room, with room for the table and the barbecue.More details
Fully Renovated 4 Bedroom 2-Storey Townhome that is MOVE IN READY in Grandin Village! Step through your new front door and this unit has been renovated extensively with gorgeous quartz counter tops, new cabinetry through out, new light fixtures, new luxury vinyl plank floors and carpet! The main floor gleams with beautiful pot lights and new stainless steel appliances, New LVP Flooring in a large living/dining area that steps out your patio doors to a beautiful backyard space!! The Kitchen has been fully renovated with two-toned cabinetry, new stainless steel appliances! Upstairs there is a large primary bedroom and two more large bedrooms with adjacent 4 piece renovated bathroom! Downstairs there is a large living area and 4th bedroom and laundry with new washer/dryer! Steps to schools, shopping and Anthony Henday!!! Parking Stall right out front your unit!!! A must see!!More details
Courtesy of Kimberly Will of Royal Lepage Arteam Realty