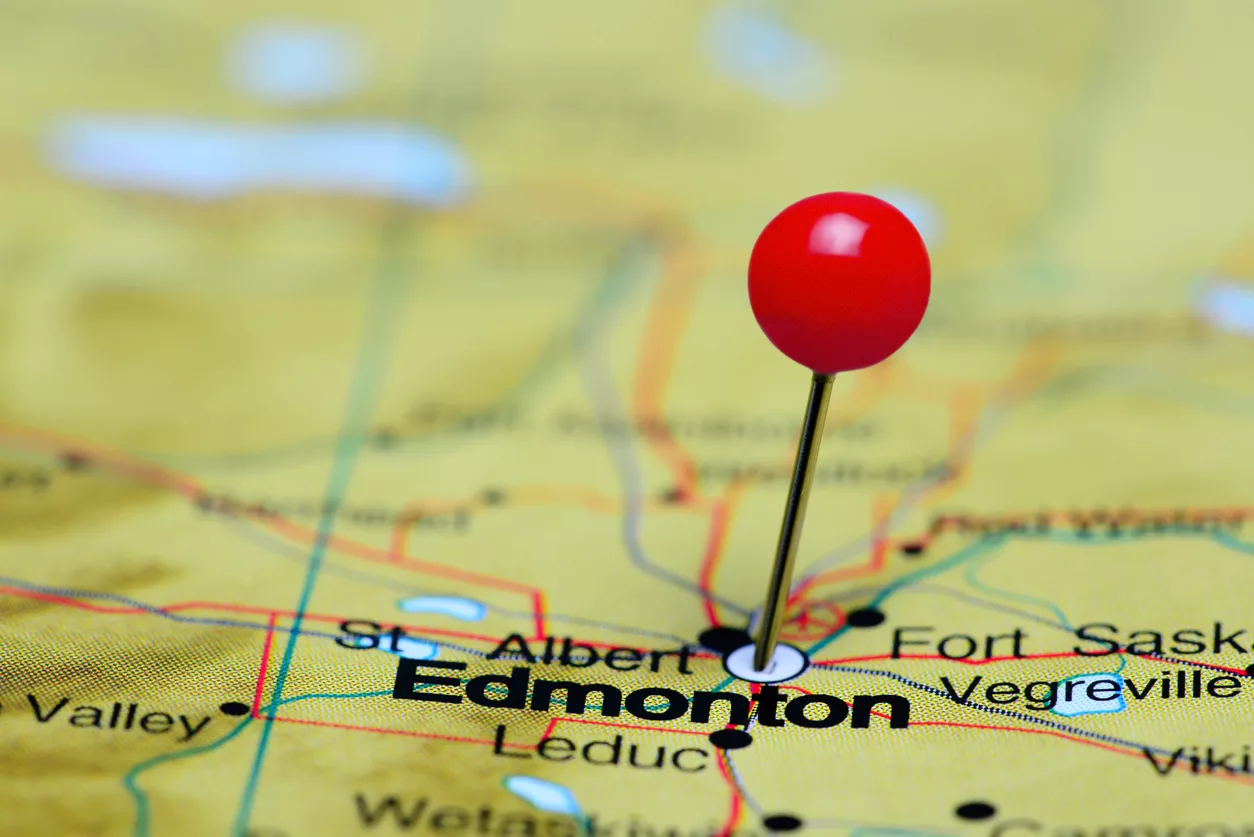
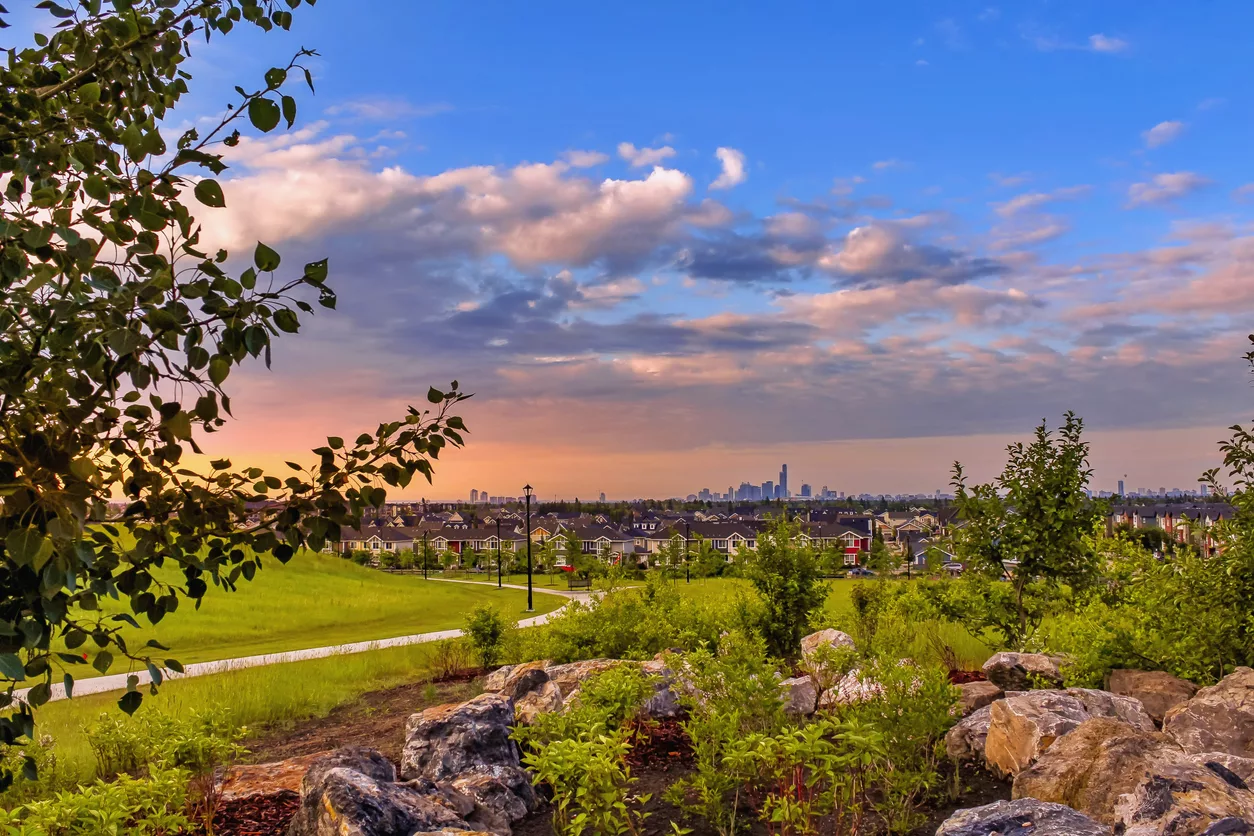
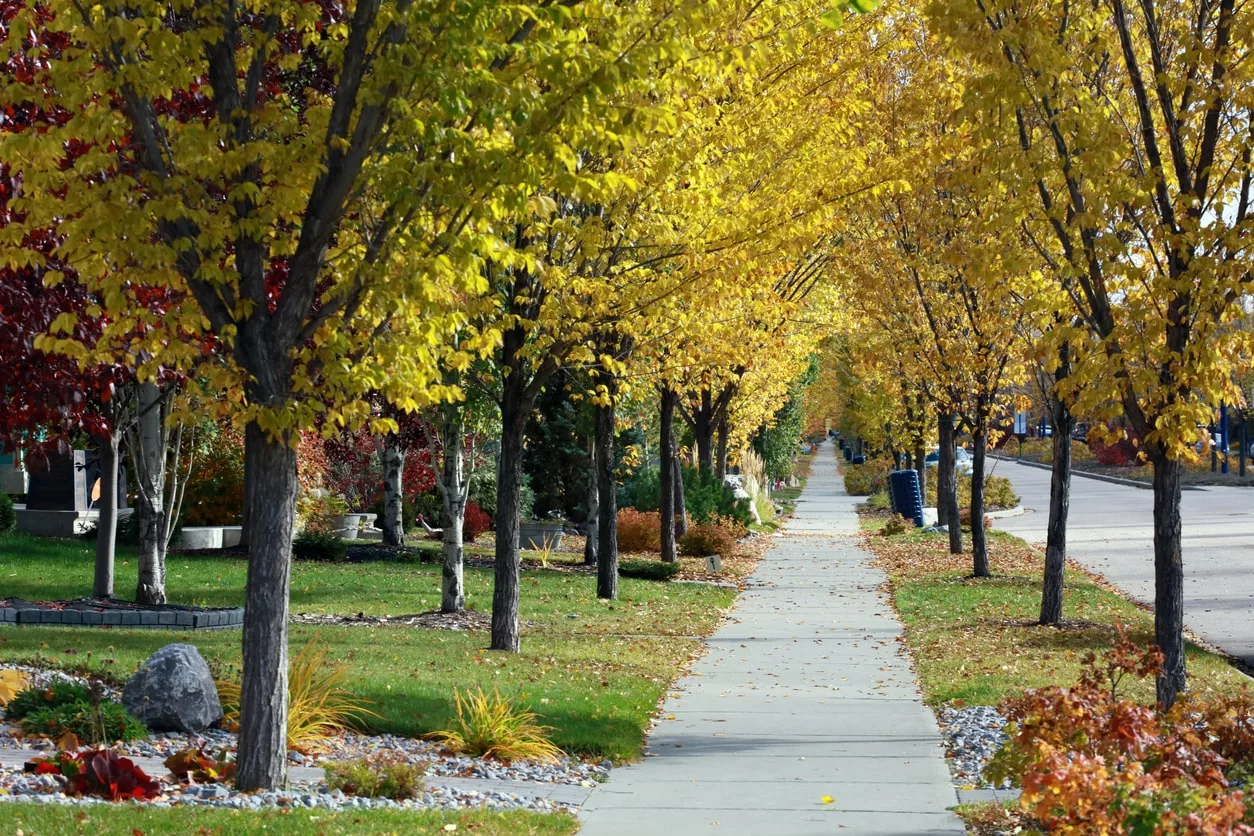
St. Albert, Alberta, is a vibrant city located northwest of Edmonton, renowned for its rich history, cultural vibrancy, and strong community spirit. Established in 1861 by Father Albert Lacombe, St. Albert is one of the oldest settlements in Alberta and proudly preserves its heritage through sites like the St. Albert Grain Elevator Park and the Musée Héritage Museum. Known for its lush green spaces, St. Albert boasts extensive trail systems and parks, including the Red Willow Park that lines the Sturgeon River. The city is also celebrated for its arts and cultural festivals, including the popular St. Albert Children's Festival. With a commitment to community well-being and environmental sustainability, St. Albert offers a high quality of life, combining historical charm with modern amenities and a strong sense of belonging.
RIVER WALK DAILY Experience elevated luxury living in one of the largest suites in prestigious Botanica building with this spectacular 2 bedroom plus den residence offering 2,552 sq ft of impeccably designed living space plus over 1,000 sq ft of balconies for exceptional outdoor entertaining. Flooded with natural light through expansive banks of windows, the stunning great room floor plan showcases river views & timeless finishes throughout. The chef’s kitchen is a showpiece featuring an induction stove, massive breakfast bar island, walk-in pantry & premium cabinetry. Escape to the spa-inspired primary suite with river views, a lavish ensuite with soaker tub, glass shower, dual vanities & custom walk-in closet. The secondary bedroom features its own private ensuite. Complete with 3 underground parking stalls, 2 storage units, a 2-level fitness facility, expansive social room & steps to the restaurants, cafés, boutique shops & Mercado Italian market at the Shops at Boudreau. Enjoy St. Albert's finestMore details
Backing directly onto Edgewater Pond in the Elements of Erin Ridge, this home offers over 5,100 sq.ft. of luxury living space across 4 levels! The heart of the home features a 2023 custom chef’s kitchen built for entertaining, equipped with high-end Bosch appliances, including dual ovens, double dishwashers, and twin fridges. Effortless indoor-outdoor living leads to three distinct decks and two dedicated BBQ areas, creating an unmatched summer sanctuary. Thoughtfully designed across all levels, the upper floor hosts expansive bedrooms, including a lavish primary suite with a sprawling dressing room easily converted back to a 5th bedroom, plus a versatile 500 sq. ft. loft showcasing breathtaking views. The fully finished basement features a massive wet bar designed for large-scale hosting with direct walkout access to the lower patio. Complete with an epoxy-floored, heated garage. Located just steps from Lois Hole School and Erin Ridge amenities. *Photos virtually stagedMore details
Welcome to this exceptional 2845 sq.ft executive bungalow in prestigious Kingswood! Impeccably maintained & thoughtfully designed, this stunning home offers 3 bdrms, 3.5 baths & a triple att. garage, blending luxury w/ everyday comfort. Step inside to discover a bright, open-concept main flr filled w/ natural light, featuring a striking double-sided F/P & a chef-inspired kitchen w/ gas range, ample cabinetry & abundant prep space. The luxurious main-floor primary retreat boasts its own F/P, spa-like ensuite & jetted tub. The fully finished bsmt offers a huge rec rm, games rm, 2 additional bdrms, 2 full baths & theatre rm—perfect for family, guests or entertaining. Enjoy central A/C & a beautifully landscaped backyard complete w/ fire pit for relaxing summer evenings. Ideally located near scenic parks, walking trails, schools & amenities, this move-in-ready Kingswood gem combines sophisticated design, exceptional living spaces, & an unbeatable location. A rare opportunity you won't want to miss!More details
Courtesy of Robert J Leishman of RE/MAX Excellence
An ABSOLUTELY STUNNING BUNGALOW located in the prestigious community of REGENCY HEIGHTS in Kingswood, St Albert. This exceptionally well crafted home by Poetry Custom Homes spared no expense, using only the highest quality finishings and millwork. Enjoy Marble flooring through-out the main level, High-End Jenn-Air Built-In Appliances, and 12 Foot Coffered Ceilings. The Spacious Primary Ensuite features STEAM SHOWER, Custom Stamped Nickel Soaker, and heated floors. The upper loft is a perfect home office and works as a guest room with its own Ensuite. The basement features Hardwood Flooring, Wet bar, 3 more bedrooms, 2 full bathrooms and 2nd set of laundry. You're going to LOVE the SUNNY SOUTH FACING tiled Deck, with drop-down screens & Hot Tub. Lots of room in the HEATED TRIPLE GARAGE for all your vehicles & toys. With the PARK-BACKING LOCATION feel comfortable nothing will get devoted behind you. Regency Heights is the premier address in St.Albert and you'll love coming home everyday here.More details
An exceptional architectural residence in sought-after Braeside, St. Albert, where innovative design meets refined comfort. Offering over 4,700 sq ft of finished living space, this custom home showcases soaring ceilings, expansive triple-pane windows, polished concrete & a striking floating steel staircase. The chef-inspired kitchen features premium Sub-Zero & Viking appliances, while the upper level offers a serene loft, bright bedrooms & a spa-like primary retreat. The finished lower level includes a bedroom, full bath, wood-burning fireplace & integrated double garage. A spectacular 1,400+ sq ft rooftop terrace, including a 400 sq ft covered lounge & outdoor kitchen rough-ins, creates an incredible setting for entertaining. Radiant in-floor heating, advanced air handling & passive solar design add year-round comfort. Steps from schools, trails & the Farmers Market, this is sophisticated modern living in the heart of Braeside.More details