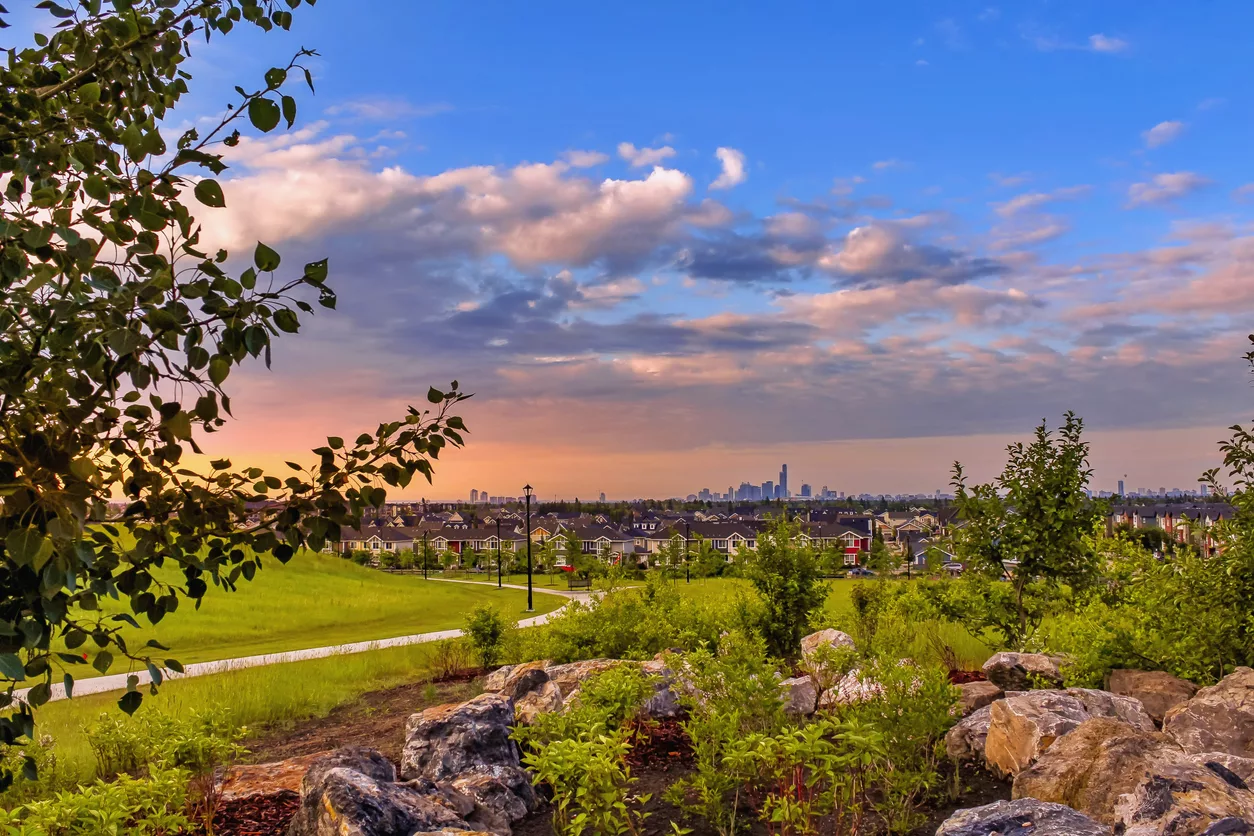
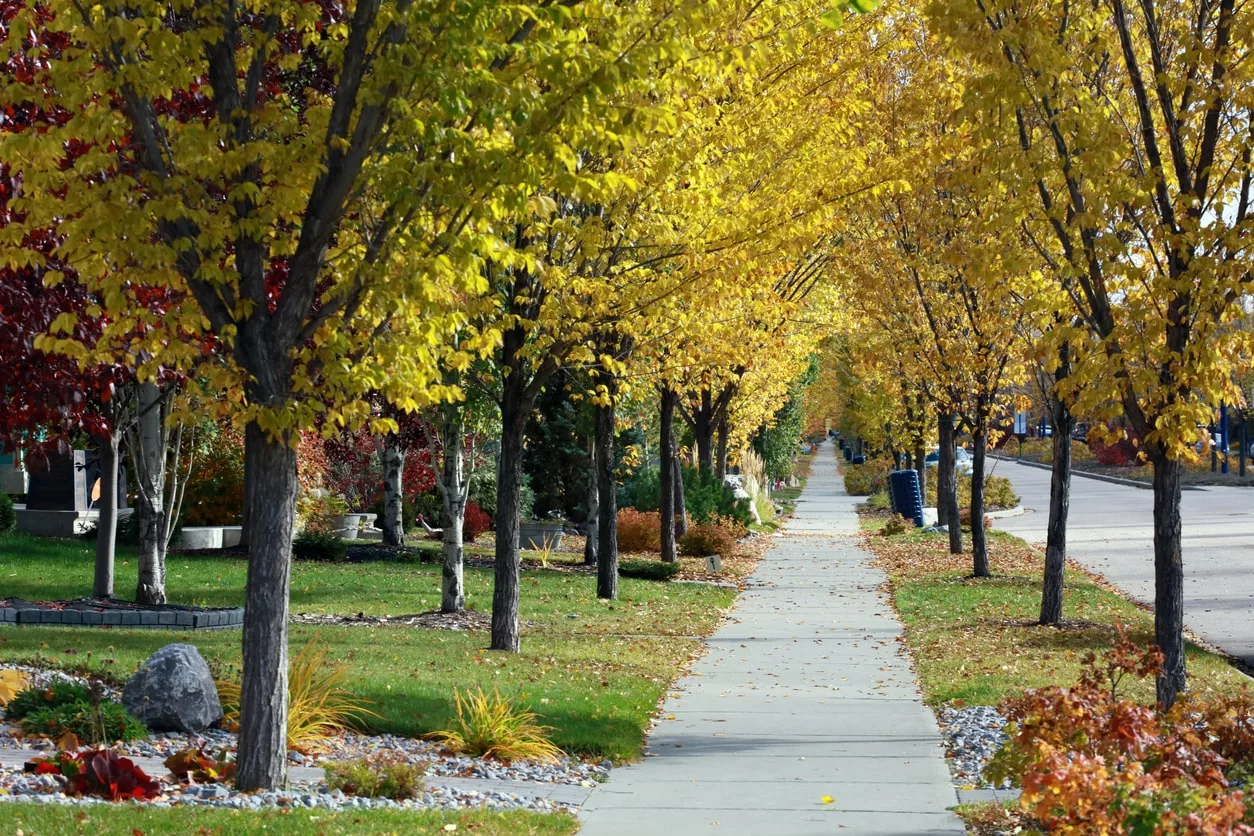
Stony Plain, Alberta, is a welcoming town located west of Edmonton, celebrated for its rich pioneer heritage and strong community bonds. Known as the "Town with the Painted Past," Stony Plain is distinguished by its vibrant murals that depict historical events and figures, enhancing its small-town charm and attracting visitors. Established in the early 1900s, it maintains a lively cultural scene with events like the Stony Plain Cowboy Festival and the Blueberry Bluegrass Festival. The town supports a growing economy, with local businesses and agriculture playing key roles. Stony Plain also offers a variety of recreational facilities, including parks, a golf course, and a skate park, making it an attractive place for families and individuals seeking a close-knit community atmosphere with easy access to urban amenities.
Built by ATTESA Homes, this brand-new 2-storey home in The Brickyard offers over 2,200 SQ FT of thoughtfully designed living space. Featuring 4 bedrooms, 2.5 bathrooms, and a bright OPEN-TO-BELOW main floor, this home is designed for modern family living and entertaining. The stylish kitchen flows seamlessly into the spacious living area, highlighted by the impressive open-to-below feature, large windows, and abundant natural light. Upstairs offers generously sized bedrooms, including a comfortable primary retreat. The basement includes a separate entrance and is ready for future development, offering excellent potential for additional living space. Located in the family-friendly community of The Brickyard in Stony Plain, close to walking trails, schools, shopping, parks, and everyday amenities, with convenient access to Edmonton.More details
Welcome to this stunning 2,450 sq. ft. home featuring a triple-car garage and an impressive open-to-above design. The main floor offers two spacious living areas, including one with a striking stone-finished electric fireplace, complemented by elegant feature walls throughout. The beautifully designed kitchen features dual-tone cabinetry, quartz countertops, a waterfall island, and a built-in bar with space for a wine cooler. A main-floor bedroom and full bathroom provide an ideal setup for guests or extended family.Upstairs, you’ll find three additional bedrooms, including a spacious primary suite with vaulted ceilings, along with a versatile bonus room and a conveniently located laundry room with a sink.A separate side entrance provides direct access to the basement, offering excellent potential for future development. Located in Graybriar, enjoy being close to Stony Plain Golf Course, Tri Leisure Centre, downtown Stony Plain, Spruce Grove, with quick access to Highway 16A for an easy commute.More details
Courtesy of Nateeva Sewell of Sterling Real Estate
Welcome to this custom-built walkout bungalow tucked away in a quiet cul-de-sac in the family-friendly community of Westerra, Stony Plain. Thoughtfully designed with quality craftsmanship and high-end finishes throughout, this home offers an open-concept layout featuring a spacious primary bedroom, versatile den, convenient main floor laundry, and central air conditioning for year-round comfort. The fully finished walkout basement includes an additional bedroom, a stylish wet bar, and separate stair access from the garage. Step outside to enjoy your own private retreat, backing directly onto tranquil green space and a picturesque pond, offering beautiful views and exceptional privacy. A rare opportunity to own a premium bungalow in one of Stony Plain's most desirable neighbourhoods!More details
Courtesy of Elaine L Reaper of RE/MAX PREFERRED CHOICE
Welcome to this stunning double car garage home that blends luxury, functionality, and modern design.The main floor features a spacious bedroom and a full bathroom perfect for guests or extended family. The chef-inspired kitchen is a true showstopper, complete with a unique centre island, extended cabinetry, and a walk-in pantry offering ample storage. The open-concept living area is highlighted by a custom feature wall, seamlessly flowing into the bright dining space ideal for entertaining.Upstairs, you’ll find a generous bonus room providing flexible living space for your family’s needs. The grand primary suite impresses with a stunning feature wall, a luxurious 5-piece ensuite with custom finishes, and a large walk-in closet. Two additional spacious bedrooms each offer their own walk-in closets and share a beautifully appointed main bathroom. Convenient upper-level laundry adds everyday practicality.More details
Two homes, both rented with a total income of $3,200 per month. Good spot with enough land to build an apartment building or some town homes. 1 acre each parcel side by side. Properties to be sold together, but have separate titles. Good investment properties, zones commercial. 4907 is 1460 sq. ft and has 4 appliances. 4911 is 830 sq. ft and has no appliances and is rented as a construction office. Tenants can be assumed for a quicker possession date. Owners have never resided on the properties so, properties sold as is where is. Lorraine Northcott is a licenced Realtor in the Province of AlbertaMore details
Courtesy of Lorraine E Northcott of Century 21 Leading