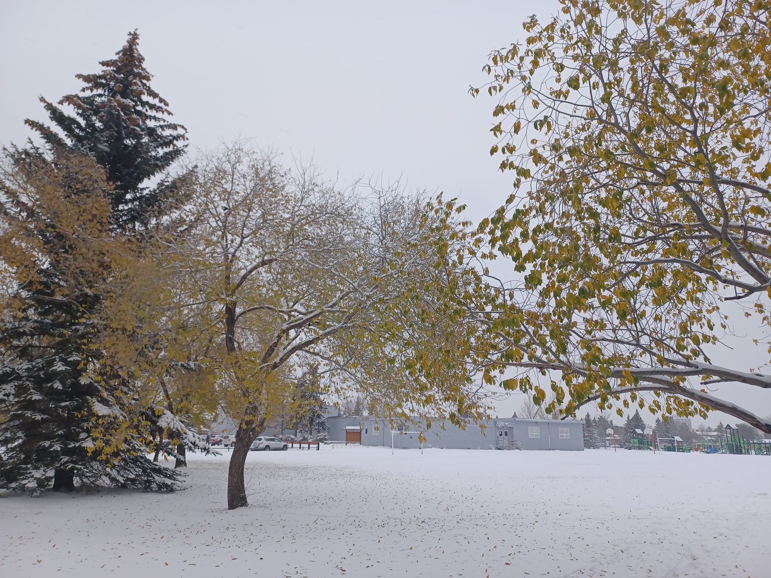
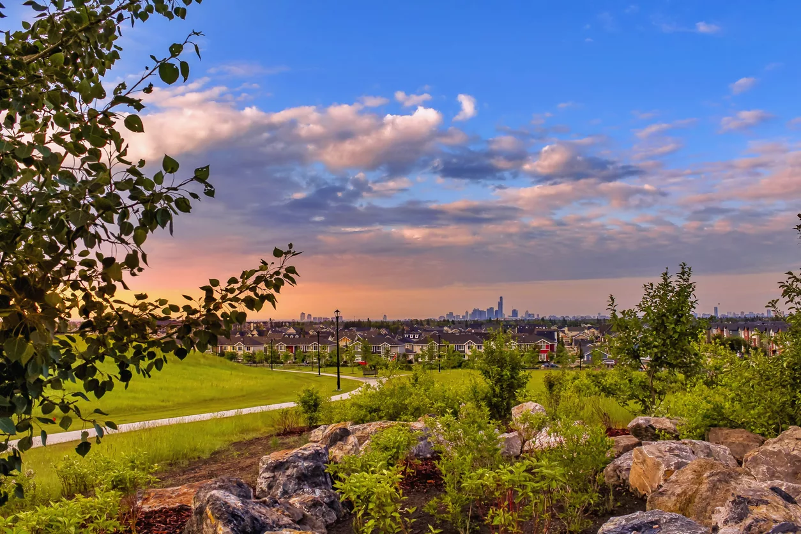
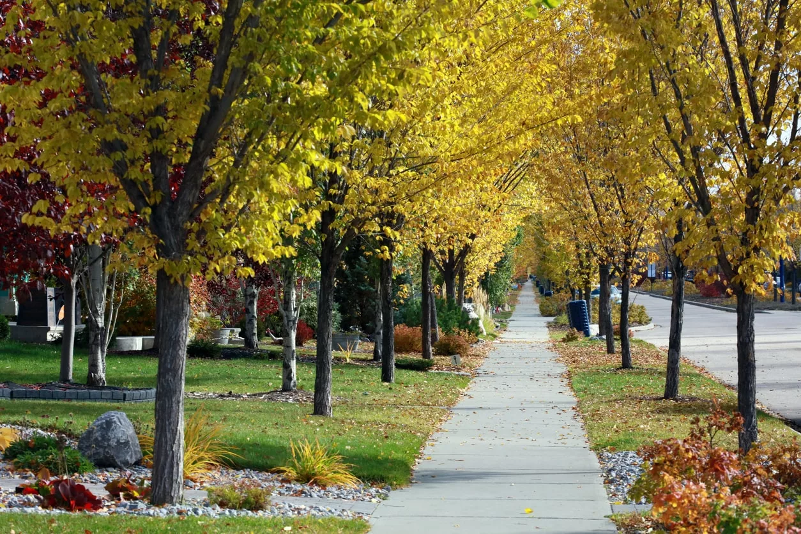
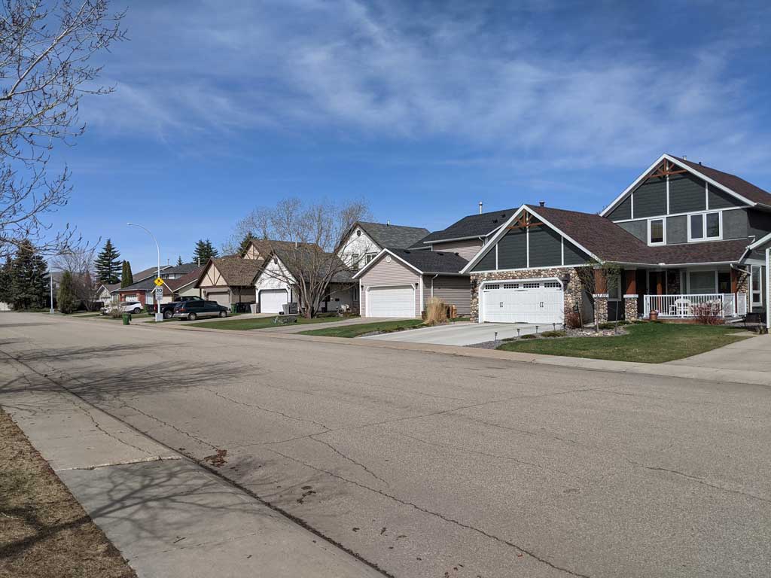
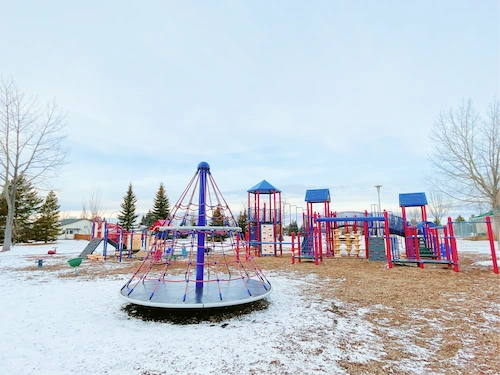
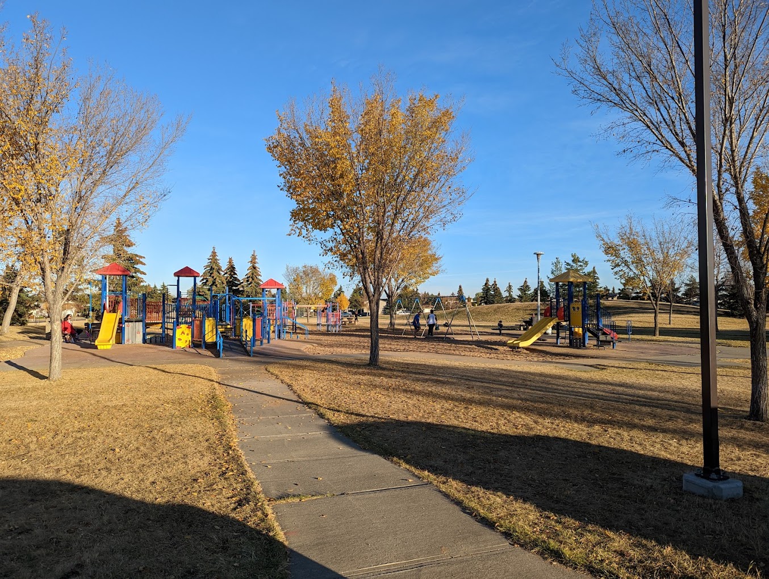
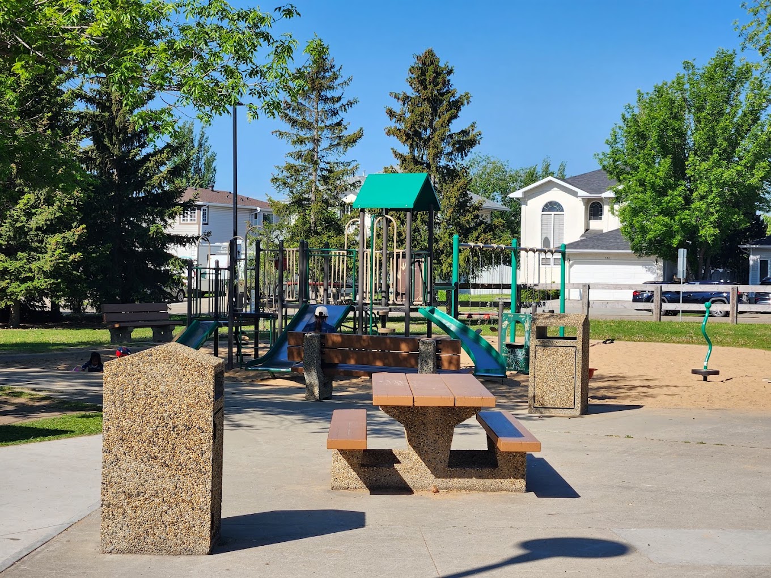
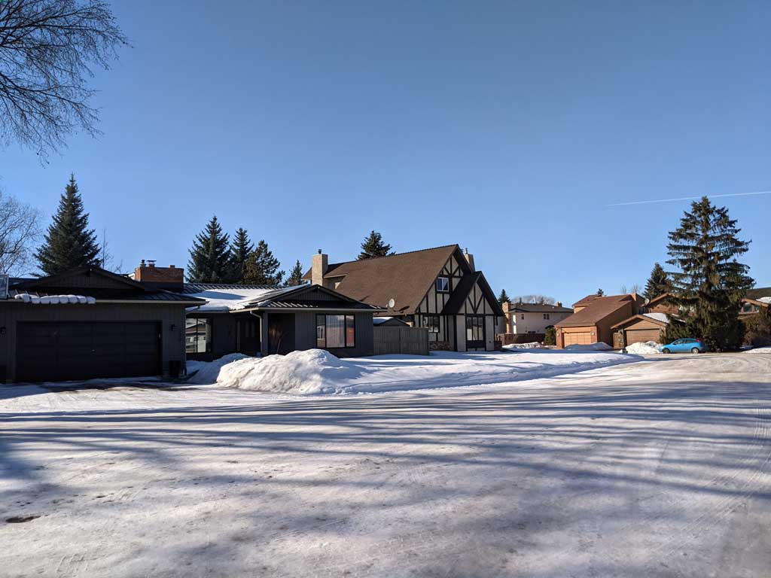
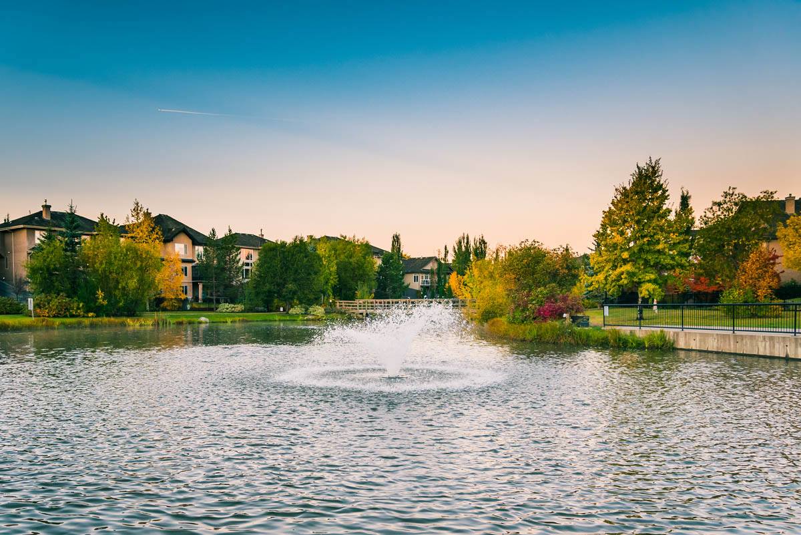
Thorncliff is a vibrant neighborhood in west Edmonton, known for its family-friendly atmosphere and convenient amenities. Established primarily during the 1970s, Thorncliff was developed with the aim of controlling urban sprawl and enhancing service delivery. The neighborhood's design reflects this intent, featuring a mix of housing types and a central community hub. As of 2012, Thorncliff had a population of 3,503 residents living in 1,366 dwellings.
Welcome home to this 1124 sq.ft. 2 storey, 3 bedroom 1.5 bathroom condo in ERIN PLACE conveniently located close to West Edmonton Mall, public transit, schools, parks, the future LRT and the Whitemud Freeway. Enjoy modern living with luxury vinyl plank flooring and a kitchen with white cabinetry and stainless steel appliances. The spacious dining and living area overlook the private, southwest facing fenced yard. The 2 piece bathroom completes the main level with the back door leading to the yard. Upstairs there is a large primary bedroom, 2 bedrooms and a 4 piece bathroom. The lower level has a family room, laundry room and a large storage room. This is a very well maintained complex in a quiet location close to all amenities. Shows well!More details
The prettiest complex around and this 3 bedroom unit is "move in ready!" Fresh New Paint throughout! Brand New Stove. Brand New Bath Fitter Tub & Bathroom Fans. Brand New Thermostat. NUMEROUS UPGRADES done 5 yrs ago include; Vinyl Flooring, Base Boards, All Light Fixtures, All Door Handles & Hinges, Kitchen and Bathrooms makeover with Quartz Counter Tops, Faucets, Sinks, Back Splash, Tub Surround, Rain Shower Head, Doorbell Camera, Water Heater, Huge mirrored kitchen Pantry. The living room/dinning room combo has a full length feature wall. The Primary Bedroom also has a feature wall, a Walk-in Closet and a private access to the main bathroom. The oasis backyard has a little of everything; a little shade, a little sun, a few Cherries, Raspberries, & Blueberries, a space to BBQ, and space to sit and relax. Two energized parking stalls right outside the gate. The basement is waiting for your design & development which will improve your home's resale value. Easy access to Whitemud Freeway and Anthony Henday.More details
Courtesy of Dave Bowman of Royal Lepage Arteam Realty
Welcome to ERIN PLACE! This well-maintained 1098 sq ft, 2-storey condo offers 3 bedrooms, 1.5 baths & a fantastic location close to West Edmonton Mall, schools, parks, public transit, the future LRT, Whitemud Fwy & everyday amenities. The bright main floor features laminate flooring, a stylish kitchen with crisp white cabinetry & white appliances, plus a spacious dining & living area overlooking the private, fenced landscaped yard—perfect for relaxing or entertaining. A convenient 2-pc bath & direct access to the backyard complete the main level. Upstairs offers a generous primary bedroom, 2 additional bedrooms & a 4-pc main bath. The lower level provides even more living space with a comfortable family/rec room with new vinyl plank flooring, laundry area with shower and a sink & large storage room. Situated in a quiet location within a well-kept complex, this inviting home offers comfortable, convenient living with plenty of space to enjoy. Move-in ready & shows beautifully!More details
UPGRADED! 4 BEDROOMS! FULLY FINISHED BASEMENT!! WELCOME TO ONE OF WEST EDMONTON'S BEST; 7963 178 STREET NW! THIS 1977 BUILT TOWNHOUSE HAS ALMOST 1650 SQ FT OF LIVING SPACE. THE UPGRADED KITCHEN HAS TILE FLOORS, STAINLESS STEEL APPLIANCES, SOLID WOOD CABINETRY, UPGRADED FAUCETS/SINK , TILE BACKSPASH, AND AN OPEN SIDE PANTRY. MAIN FLOOR LIVING ROOM IS SPACIOUS WITH UPGRADED LAMINATE FLOORING. DINING NOOK IS OPEN TO KITCHEN. MAIN FLOOR ALSO HAS A HALF BATHROOM. THERE ARE 3 UPPER LEVEL BEDROOMS. PRIMARY BEDROOM IS MASSIVE WITH A LARGE CLOSET WITH BUILT IN SHELVING. MAIN UPPER FLOOR BATHROOM IS FULL WITH TUB/SHOWER. BASEMENT HAS BEEN PROFESSIONALLY FINISHED AND CONTAINS A LARGE FAMILY/ENTERTAINMENT ROOM, SEPARATE LAUNDRY/UTILITY ROOM, AND AMPLE STORAGE. BASEMENT ALSO HAS A 4TH BEDROOM. HOME HAS A FENCED REAR YARD, STORAGE SHED AND A DECK/PATIO. HOME WAS RECENTLY PAINTED. HOME COMES WITH 2 ASSIGNED PARKING SPOTS AND IS MINUTES FROM WEST EDMONTON MALL AND NEW WEST LEG OF THE LRT.More details
Courtesy of Dan J Kiryluk of Royal LePage Noralta Real Estate
Fully renovated 3-bedroom, 2.5-bathroom townhouse just steps from West Edmonton Mall and backing onto a park. This move-in-ready home has been updated throughout with new flooring, fresh paint, modern light fixtures, a completely renovated kitchen with new cabinets, granite countertops, a new backsplash, new appliances, and updated bathrooms. The bright main floor features a spacious living room, stylish new kitchen, dining area, and convenient 2-piece bathroom. Upstairs offers three generous bedrooms and an updated 4-piece bathroom. The fully finished basement provides a large recreation/family room, perfect for entertaining, a home office, or additional living space, plus a full bathroom for added convenience. Enjoy the large shared backyard and spacious concrete patio.More details
Thorncliff is bounded by 87 Avenue to the north, 170 Street to the east, Whitemud Drive to the south, and 178 Street to the west. The neighborhood covers an area of approximately 0.9 square kilometers. The housing distribution is diverse:
Apartments and Apartment-style Condominiums: 39%
Single-family Dwellings: 31%
Row Houses: 27%
Duplexes: 3%
Homeownership in Thorncliff is balanced, with approximately 49.6% of residences being owner-occupied and 50.4% rented.
Schools in and Near Thorncliff
Thorncliff and its surrounding areas offer a variety of educational institutions catering to different needs: Thorncliff Community School: Operated by the Edmonton Public School System, offering comprehensive elementary education. St. Justin Elementary School: Operated by the Edmonton Catholic School System, providing faith-based elementary education. Aldergrove School(Aldergrove): Public elementary school focusing on a diverse curriculum. Belmead School (Belmead): Public elementary school with a strong community focus. H.E. Beriault Catholic Junior High School (Callingwood North): Catholic junior high offering a range of extracurricular activities. Lymburn School (Lymburn): Public elementary school emphasizing student engagement. Annunciation Catholic School (Summerlea): Catholic elementary/junior high with a focus on holistic education.
Features & Amenities
Thorncliff boasts several amenities that enhance the quality of life for its residents: Thorncliff Park: A central green space ideal for family outings and recreational activities. Callingwood Park (in the adjacent Callingwood South neighborhood): Features sports facilities and an off-leash dog area. West Edmonton Mall: Located just north in the Summerlea neighborhood, it’s one of the largest shopping centers in North America, offering a plethora of retail, dining, and entertainment options. Thorncliff Community League: Established in 1971, the league organizes events and maintains facilities like an outdoor rink and basketball courts, fostering a strong sense of community.
Why Buy Real Estate in Thorncliff?
Thorncliff stands out for several reasons: Proximity to Major Amenities: Immediate access to West Edmonton Mall and major roadways like Whitemud Drive. Diverse Housing Options: A variety of housing types suitable for different preferences and budgets. Educational Facilities: A range of schools within and near the neighborhood, catering to various educational needs. Community Spirit: Active community league promoting neighborhood engagement and activities.
Thorncliff is ideal for families, young professionals, and anyone seeking a balanced urban lifestyle with suburban comforts.