Description of Cambridge Place
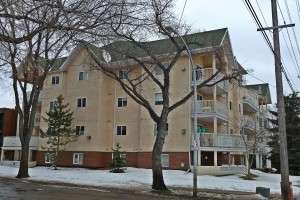
Cambridge Place is a low-rise condominium building in Queen Alexandra, Edmonton. It is situated just two blocks south of Whyte Ave on a tree-lined street with parking at the side and rear. The 1981 building was condominiumized in 2006.
Cambridge Place Listings
-
6 10520 80 Avenue NW:Condo in Queen Alexandra, Edmonton
6 10520 80 Avenue NW Edmonton T6E 1V3  $159,900Condo
- Status:
- Active
- MLS® Num:
- E4513618
- Bedrooms:
- 1
- Bathrooms:
- 1
- Floor Area:
- 700 sq. ft.
Welcome to Cambridge Place, ideally located just two blocks south of vibrant Whyte Avenue! This upgraded 1-bedroom, 1-bathroom condo is perfect for students, investors, first-time buyers, or young professionals seeking walkable living on a quiet, tree-lined street. Recently refreshed with new flooring, paint, baseboards, living room blinds, and a kitchen faucet, it’s move-in ready! The bright, functional layout features a modern kitchen with stainless steel appliances, granite countertops, & a pantry, plus spacious living and dining areas. Convenient in-suite laundry includes extra storage for bikes and seasonal items. One outdoor parking stall is included! This well-managed, 18+ non-smoking building offers a peaceful atmosphere just steps from shops, restaurants, cafés, groceries, transit, & schools, with the University of Alberta a quick commute away. With heat and water included in the reasonable condo fees, this is your chance to own in an unbeatable location and enjoy the best of Whyte Avenue living! More detailsCourtesy of Gabriella Maddalena-Makar of RE/MAX Elite
- Alan F Macdonald
- Maxwell Challenge Realty
- 780 918 1497
- alan@gimme-shelter.com
-
108 10520 80 Avenue NW:Condo in Queen Alexandra, Edmonton
108 10520 80 Avenue NW Edmonton T6E 1V3
$175,000Condo- Status:
- Active
- MLS® Num:
- E4511484
- Bedrooms:
- 1
- Bathrooms:
- 1
- Floor Area:
- 692 sq. ft.
Perfectly positioned in Queen Alexandra, just steps from Whyte Ave and the Old Strathcona district, this bright and well-maintained 1-bedroom, 1-bathroom condo offers the perfect blend of comfort, convenience, and urban living. The spacious living room is filled with natural light and provides access to your south-facing balcony * Not a ground floor unit * The functional kitchen offers plenty of cabinet and counter space, with an adjoining dining area ideal for everyday living. A generous bedroom, 4-piece bathroom, & convenient in-suite laundry/storage room complete the home. Enjoy the added value of low condo fees that include heat & water. Located just minutes from the University of Alberta, River Valley trails, cafés, restaurants, boutique shopping, festivals, public transit, and downtown, this is an excellent opportunity for first-time buyers, students, professionals, or investors looking to own in one of Edmonton’s most vibrant & walkable communities More detailsCourtesy of Clint L Hogg of Sable Realty
- Alan F Macdonald
- Maxwell Challenge Realty
- 780 918 1497
- alan@gimme-shelter.com
-
106 10520 80 Avenue NW:Condo in Queen Alexandra, Edmonton
106 10520 80 Avenue NW Edmonton T6E 1V3
$196,800Condo- Status:
- Active
- MLS® Num:
- E4504911
- Bedrooms:
- 1
- Bathrooms:
- 1
- Floor Area:
- 698 sq. ft.
Brand new RENOVATED 1 bedroom & 1 bath condo in a PRIME, WALKABLE LOCATION! Just steps from Whyte Avenue and within walking distance to the U of A. This bright 698 sqft unit has been beautifully updated with NEW vinyl flooring, FRESH paint & LED lighting throughout. The open-concept living area features a SOUTH-facing living room & balcony with abundant natural light. BRAND NEW modern kitchen offers sleek cabinetry, quartz countertops & stainless steel appliances, with an adjacent dining area perfect for everyday living or entertaining. The generously sized SOUTH-facing bedroom features ample closet space. Convenient in-suite laundry with extra storage plus an updated 4pc bath with NEW vanity. ONE assigned parking stall. Cambridge Place is a well-managed building with reasonable condo fees, ideally located near Whyte Avenue shops, restaurants, transit & amenities. PERFECT for students, professionals, downsizers or investors! More detailsCourtesy of Fan Yang of Mozaic Realty Group
- Alan F Macdonald
- Maxwell Challenge Realty
- 780 918 1497
- alan@gimme-shelter.com

Location
Address: 10520 80 Ave, Edmonton

Website: None
Legal Description: Condominium Plan 0628065
Number of units: 39 residential units ranging in size from about 729 ft² to 996 ft².
Suite mix: Units come in 1-bedroom and 2-bedroom iterations.
Exposure: The front of the complex faces south.
Unit Exposure: Units and unit balconies face either south or north.
A streetview from 80th Avenue of Cambridge Place in Queen Alexandra, Edmonton.
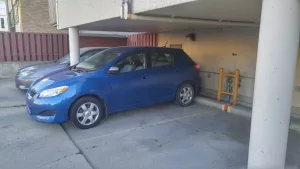
A streetview from the back alleyway showing the parking areas to the left and behind the building.
A Google map of the location of Cambridge Place in Queen Alex.
Cambridge Place Construction Details & Amenities
• Built: 1981 (converted to a condominium in 2006)
• Height: 3 storeys (4 levels, as the lower level units are below grade)
• Footprint: 45.0 metres x 22.5 metres
• Construction Type: Wood frame
• Foundation: Concrete
• Roof: Low slope, asphalt shingle.
• Exterior Finishing: Brick, Stucco
• Windows & Patio Doors (Units): Sliding vinyl windows (dual pane), original aluminum patio doors.
• Windows & Doors (Common Areas): Original, fixed aluminum frame windows in the stairwells.
• Balconies: Most – all units on above grade units, lower level units have concrete patios. All balconies and patios are sheltered overhead and have vinyl deck membrane coverings.
• Heating type: Hot water heating (baseboard heating) in all units. The building has two circulation pumps.
• In-suite laundry: Yes (all residential units should have in-suite laundry)
• Elevator: None
• Swimming pool: No
• Gym: None
• Recreation Room: None
• Parking: 48 parking stalls, one of them a visitor parking spot. Most units have one parking stall, some of the two-bedroom units have two parking stalls.
Management
• Management: At the time of writing, Cambridge Place is managed by FOCHAUS Management Inc.
• Restrictions: Pets (see below)
• Reserve Fund Study: September, 2011 (latest study at the time of writing)
• Fiscal Year End: April 30.
Bylaws
• Age Restriction: None
• Pet Restrictions: Board Approval (recently in 2015, the Board stated that they want to make/keep the building a dog-free building)
• Bylaws last updated: December 29, 2006.
• Bylaws registered at land titles? Yes – document 072061605
Sizes, Condo Fees & Unit Factors
Condo Fees Include: Heat, water, insurance, lawn care, snow removal, reserve fund allocations, exterior maintenance and property management.
| (Legal) Unit Number | Unit Factor | Toal Area (Approx, sq-ft) |
| 001 | 305 | 728.7 |
| 002 | 252 | 780.4 |
| 003 | 238 | 737.3 |
| 004 | 238 | 737.3 |
| 005 | 238 | 737.3 |
| 006 | 238 | 737.3 |
| 007 | 240 | 742.7 |
| 008 | 240 | 742.7 |
| 009 | 268 | 832.1 |
| 010 | 268 | 832.1 |
| 011 | 315 | 978.4 |
| 012 | 252 | 780.4 |
| 013 | 238 | 737.3 |
| 014 | 238 | 737.3 |
| 015 | 238 | 737.3 |
| 016 | 238 | 737.3 |
| 017 | 240 | 742.7 |
| 018 | 240 | 742.7 |
| 019 | 268 | 832.1 |
| 020 | 268 | 832.1 |
| 021 | 315 | 978.4 |
| 022 | 321 | 995.7 |
| 023 | 238 | 737.3 |
| 024 | 238 | 737.3 |
| 025 | 238 | 737.3 |
| 026 | 238 | 737.3 |
| 027 | 240 | 742.7 |
| 028 | 240 | 742.7 |
| 029 | 268 | 832.1 |
| 030 | 268 | 832.1 |
| 031 | 315 | 978.4 |
| 032 | 321 | 995.7 |
| 033 | 238 | 737.3 |
| 034 | 238 | 737.3 |
| 035 | 238 | 737.3 |
| 036 | 238 | 737.3 |
| 037 | 240 | 742.7 |
| 038 | 240 | 742.7 |
| 039 | 268 | 832.1 |
| Total | 10000 | 30994.7 |
If you have any questions about Cambridge Place or are looking for a condominium in Queen Alexandra, please contact me.
by +Alan F Macdonald REALTOR® | Copyright © – gimme-shelter.com
[80004]
Disclaimer: Information in this article is deemed to be correct, but is not guaranteed. Information may change at any time. This article was written with data available at the time of writing.