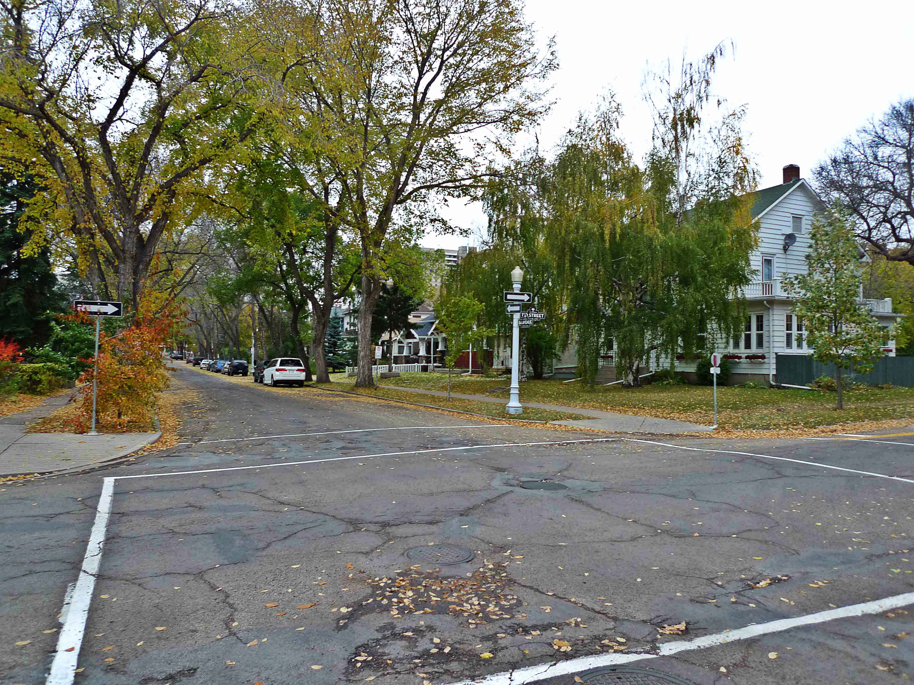
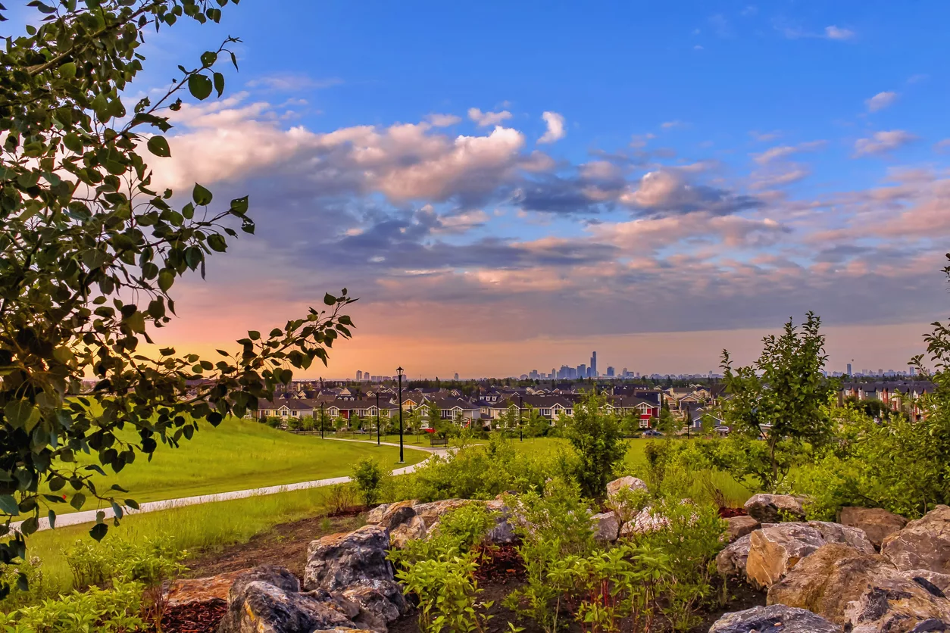
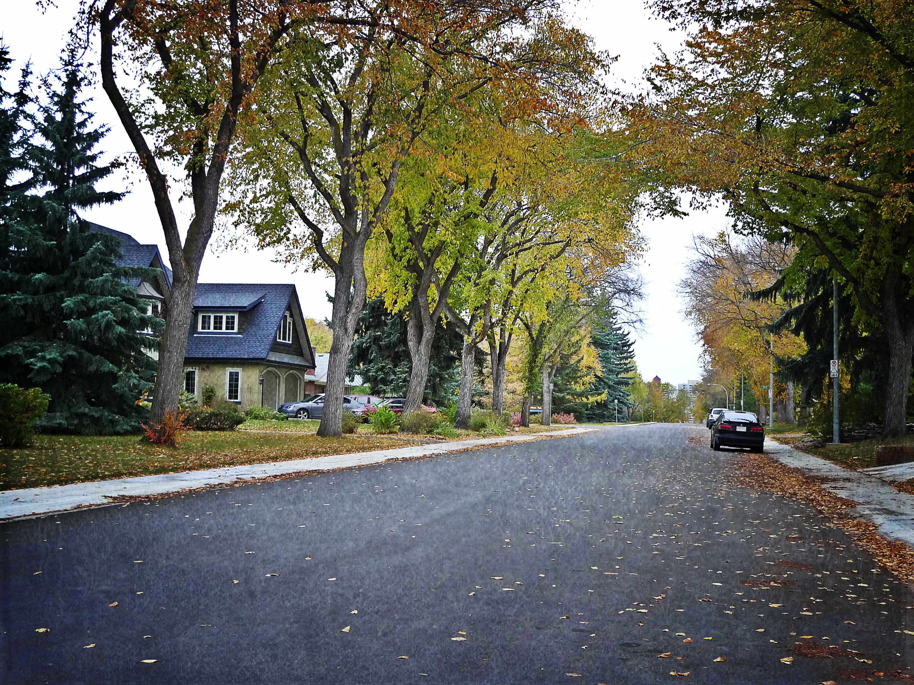
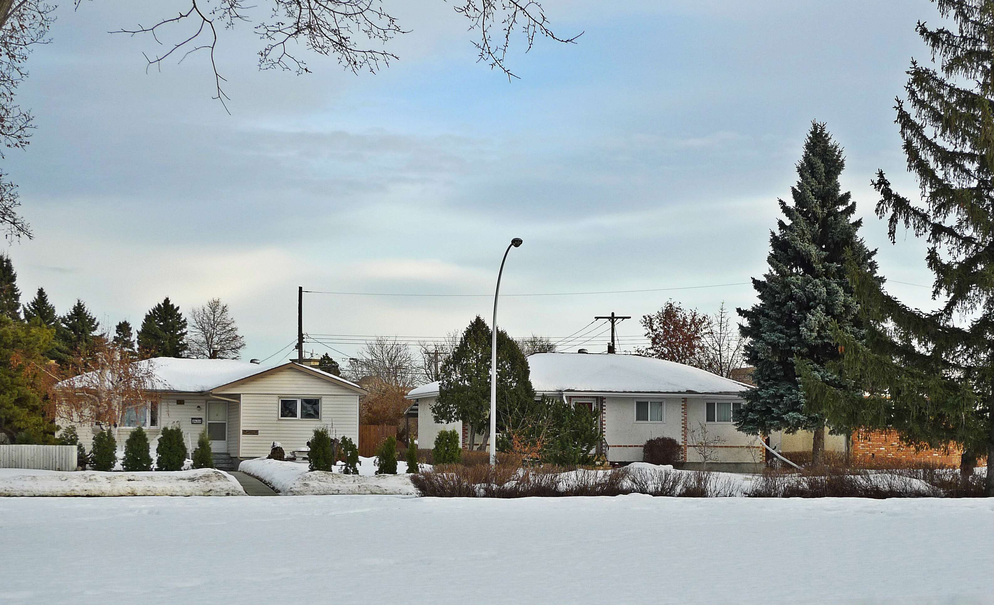
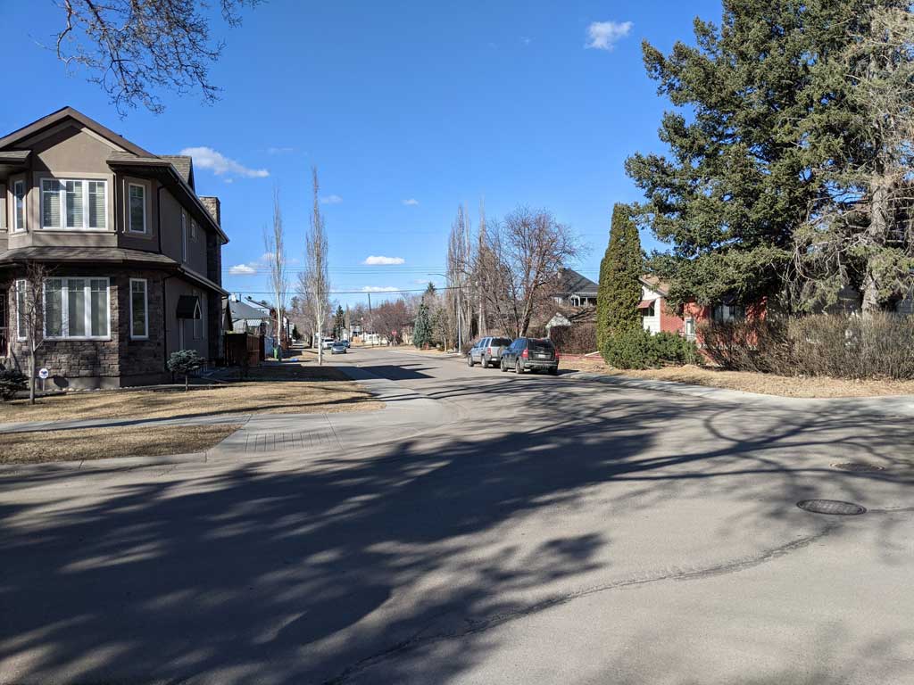
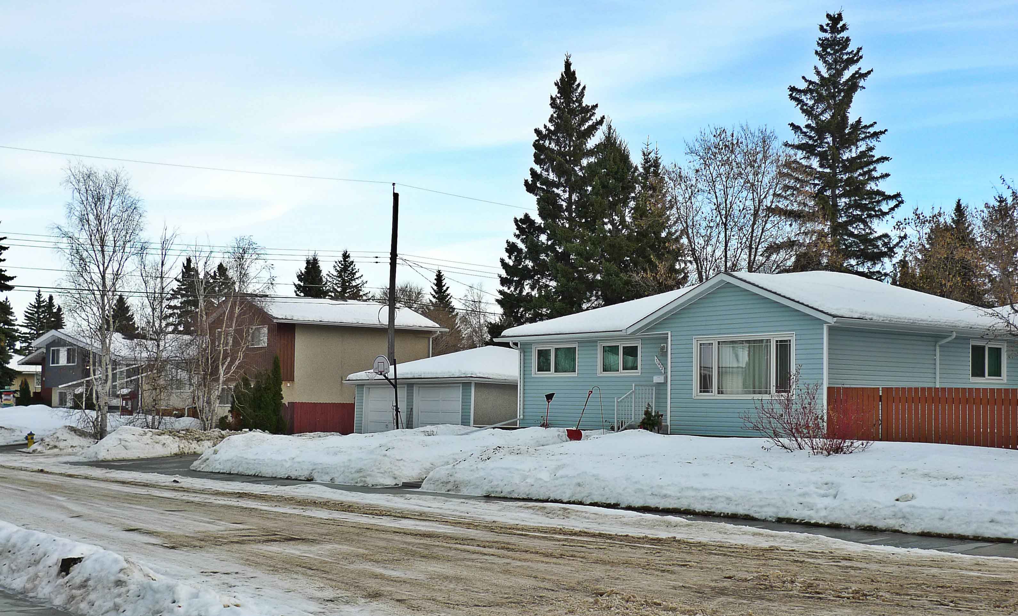
Garneau is one of Edmonton's oldest neighborhoods, with its roots tracing back to 1874 when Laurent Garneau, a Métis community leader and political activist, settled the area. Originally developed to accommodate the growing staff and student population of the nearby University of Alberta, Garneau has evolved into a vibrant mix of historical and modern influences. The area also experienced construction in the 1970s and early 2000s. According to the 2019 Edmonton Municipal Census, the neighborhood is home to approximately 9,800 residents and features over 5,500 dwellings(2019 Edmonton Municipal Census Data).
Stunning Fully Renovated 2-Bed, 2-Bath Condo in Garneau! Welcome to this beautifully updated 2bed, 2-bath condo in the heart of Garneau, one of Edmonton’s most sought-after neighborhoods! Every inch of this home has been thoughtfully upgraded to blend modern elegance with everyday comfort. Step inside to find luxury vinyl plank flooring in a stylish herringbone pattern, setting the stage for an inviting open-concept living space. The kitchen is a chef’s dream, featuring granite countertops and top-of-the-line appliances, including Fisher & Paykel, JennAir, and KitchenAid. The spacious primary boasts a walk-in closet and updated ensuite. Both bathrooms have been tastefully modernized to provide a spa-like retreat. Other upgrades include a new ht/wt tank, a washer and dryer, and a convenient storage unit. Located just minutes from the University of Alberta, Whyte Avenue, and downtown, this condo is perfect for professionals, students, or anyone looking to enjoy the vibrant lifestyle of Garneau.More details
Courtesy of Bruno F Schiavon of The Foundry Real Estate Company Ltd
South-facing one-bedroom condo in an unbeatable location just steps to the University of Alberta, hospital, river valley trails, LRT, Whyte Avenue, and Downtown. Situated on prestigious Saskatchewan Drive, this bright unit offers a functional layout and is priced to sell, making it an excellent opportunity for students, professionals, first-time buyers, or investors. One assigned covered parking stall is included. Building amenities include an exercise room, social room, beautifully landscaped courtyard, and ample visitor parking. Condo fees include electricity, heat, water, and sewage. Fantastic value in a highly desirable central location close to all major amenities and transit.More details
Courtesy of Chun Yuan of Initia Property Management
Charming character, PRIME LOCATION, and income potential—this beautifully renovated Garneau gem has it all! Just a short stroll to the U of A, River Valley, & vibrant Whyte Ave, it's perfectly situated on a quiet, tree-lined street. Inside, enjoy original charm w/hardwood floors, French doors, & a cozy F/P, paired w/ modern updates like an all-new chef’s kitchen w/ quartz counters & S/S appliances incl. gas stove. The spacious main floor offers a bright office, den, formal dining, mudroom/laundry, & an updated chic 3-pc bath. Upstairs you'll find 3 bdrms & a 5-pc bath w/ classic clawfoot tub. The LEGAL 2-bedroom basement suite includes egress windows, new kitchen, S/S appliances, updated bath, & in-suite laundry—ideal for rental income or extended family. Recent upgrades: triple-pane windows, 50 yr rubber roof, insulation in ext. wall cavities & attic, HE furnace, HWT & fresh paint! Enjoy the sunny south yard & TRIPLE GARAGE—an incredible opportunity in one of Edmonton’s most sought-after neighbourhoods!More details
Courtesy of Robert J Leishman of RE/MAX Excellence
5 LEGAL SUITES! RE-DEVELOPMENT AND INVESTMENT Opportunity across the street from the UNIVERSITY OF ALBERTA CAMPUS. Zone RL h65 for Large Scale Residential. Next to Claridge House Condominium, this is a rare opportunity to secure an investment property that should be fully rented at all times. Currently 5 suites but redevelopment for 4 storey. Coin laundry in the basement.More details
Welcome to this top-floor 1-bed, 1-bathpenthouse suite in a well-established, 20-storey building just steps away from the University of Alberta. This outstanding location offers unbeatable walkability to Whyte Avenue, The river valley, Kinsmen leisure Centre, and countless restaurants and cafes. Commuting is effortless with quick access to downtown Edmonton and nearby transit. Inside, enjoy quite top-floor living along with access to excellent building amenities, including a full-size fitness Centre, private courtyard, social room and visitor parking. A great choice for students, professionals or investors seeking a solid, well-located property in the heart of community. The unit has been professionally painted, and the new sliding doors feature tinted glass to help reduce heat and block direct sunlight, providing added comfort.More details
Location Location Location in Garneau. Quiet tree lined street & walking distance to Whyte Avenue, U of A & Hospital. 2 beds 2 baths 1 surface covered stall. Well managed and maintained. Walk to restaurants & a vibrant night life where shopping & all amenities are close by. Transportation to downtown, NAIT, MacEwan University & the University of Alberta! This bright corner unit natural light lots of windows large balcony. newer laminate flooring throughout, updated kitchen new backsplash, new dishwasher & fridge. The lovely 2 bedroom, 2 bath condo with corner gas fireplace, in-suite laundry & covered parking is the perfect investment in the area. The west facing balcony nestled in Garneau with ' towering trees. move in ready quick possession available. Be quick. Ownership is the best investment.More details
Garneau is defined by the North Saskatchewan River to the north and east, University Avenue to the south, and 111th Street to the west. This location makes it a prime area, offering easy access to downtown Edmonton and major city routes.
Annexed in 1912 as a part of the Town of Strathcona, the neighbourhood of Garneau is not very large, partly because the University of Alberta has bought up a number of lots in the area over the past few decades for its own expansion, although there is an Area Redevelopment Plan in place that discourages further encroachment.
A high percentage (62%) of all the homes in Garneau are hig-hrise apartments. The views of downtown from Saskatchewan drive apartments make for very valuable units indeed. Because land values are high, Garneau doesn’t have that much space for houses, so only 9% of the community is free-standing homes. These are typically older homes that have been around since the early part of the century – and they are slowly being replaced by higher density structures. Lowrise apartments account for almost a quarter of all the units in the area as well. Garneau’s population is mostly renters.
Unique Features and Key Amenities of Garneau
Garneau’s appeal lies in its blend of old and new. Key amenities and attractions include: