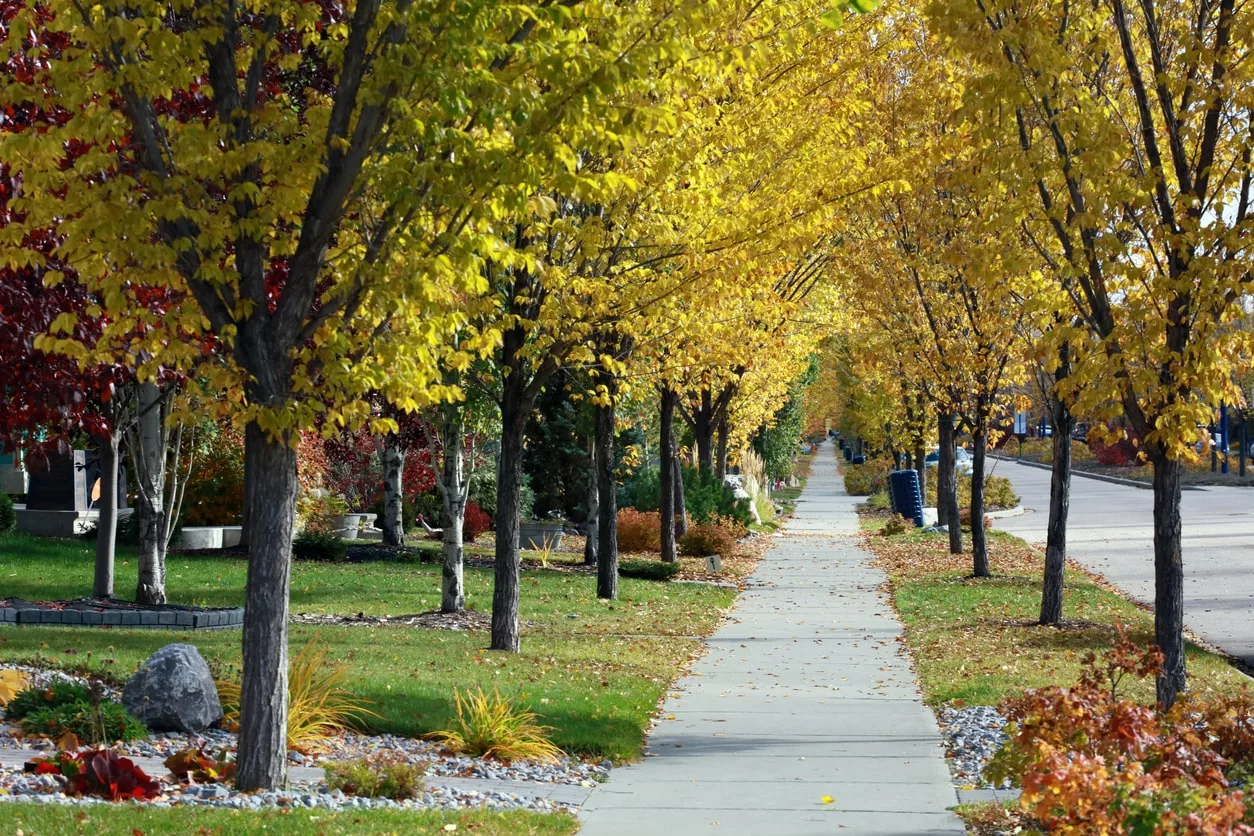
Sherwood Park, Alberta, is a large hamlet located just east of Edmonton, known for its suburban comfort and vibrant community life. Established in the 1950s, it operates like a city but retains the status of a hamlet, making it unique in Alberta. Sherwood Park serves as a key residential and commercial hub within Strathcona County, offering a blend of excellent schools, extensive retail options, and diverse recreational facilities. The area is particularly noted for its parks and green spaces, such as the popular Broadmoor Public Golf Course and the Strathcona Wilderness Centre. With a strong focus on community development and sustainability, Sherwood Park provides a high quality of life for its residents, balancing urban amenities with the tranquility of suburban living.
Welcome to Lakeland Village in Sherwood Park! This bright and inviting home offers an open layout, thoughtful updates, and plenty of space to enjoy. Enter from the newer pressure-treated deck into a porch addition with convenient closet storage. The kitchen features a skylight, pantry, newer countertops, and ample cabinetry, opening to a spacious living room with vaulted ceilings and a ceiling fan. The primary bedroom includes a large closet, while two additional bedrooms offer flexibility for family, guests, or hobbies. The freshly painted bathroom adds a crisp, updated touch. A generous bonus room is ideal for an office or second living area. Enjoy the fully fenced yard with a brand-new gate, garden space, and large double concrete parking pad. Furnace replaced in 2020 and hot water tank in 2021.More details
This spacious mobile home has a great layout and several updates started for you. You enter from a covered front deck and you are greeted by laminate flooring and a large living room with a wood burning fireplace and front bay window. The kitchen has an abundance of cabinets, a large pantry and a two-tiered island. The dining area has a built-in china cabinet/hutch and sliding glass doors that let the light pour in. The primary bedroom is a great size and there is a large ensuite with his and hers sinks and a deep jacuzzi tub with tiled surround. The second bedroom is also a good size and conveniently located near the main bathroom. Upgrades include shingles (2026), furnace (2017), HWT (2017), vinyl siding (2008), and eavestroughs. As a bonus there is an addition with a sauna. The large yard is fully fenced with chain-link and there is parking for two vehicles on the driveway. Don’t wait to view!More details
This bright & inviting 3-bedroom, 2-bath home features an abundance of windows, impressive cathedral ceilings that create a spacious, open-concept living area. The layout includes a front dining room w/ kitchen & walk-in pantry. The primary bedroom offers a large 4-piece ensuite & Jacuzzi bathtub. The living room features a wood burning fireplace, adding warmth & character to the home. While this well-built home could benefit from some TLC, incl new flooring, baseboards, interior doors, & some window & door casings, several updates have been completed. The furnace has been recently refurbished, shingles, insulated skirting & new decking and cover were installed in 2018. A covered front entryway adds to the home’s appeal. The home has 2x6 walls, is on a large pie shaped lot, in a quiet area & very private. The fully fenced yard includes sections of newer fencing. This property offers a peaceful setting while remaining conveniently close to Emerald Hills shopping, the hospital & recreational facilities.More details
Comfort and affordable living in the heart of Sherwood Park! This home offers the perfect blend of convenience, space and affordability in a community that is close to parks, recreation centres, shopping, and Highway 16 for a quick and easy Edmonton commute. The open concept living area features a large bay window offering plenty of natural light. The kitchen boasts ample cabinetry and a functional layout. This thoughtful floor plan places the generous sized primary bedroom at its own end of the home, complete with a four piece ensuite and backyard views. On the other end there are two additional bedrooms as well as a four piece bathroom; an ideal setup for kids, guests, or an at home office. Step out of the dining space onto the covered deck; perfect for summer BBQ's and morning coffees. Furnace, HWT and Washer/Dryer 2024More details
Courtesy of Amber Sieben of Royal LePage Prestige Realty
This inviting main-floor suite has it all! Located right beside the building’s main entrance, grocery runs and everyday comings and goings are effortless. Step out onto the brand-new ground-floor patio (professionally installed this season) that overlooks a peaceful walking path lined with mature trees. A private storage room is conveniently attached to the patio for extra outdoor gear. Stunning new vinyl plank flooring and a fresh coat of paint create a bright, move-in-ready space. A beautiful wood-burning fireplace with full stone surround serves as a warm focal point, while a generous primary suite offers the rare convenience of in-suite laundry—complete with a washing machine (easily upgraded to a stackable washer/ventless dryer if desired). Many units in this building do not offer this feature. Fridge and dishwasher were both replaced within the past year. Additional storage with shelving and deep freeze is located right at the front entry. Condo fees of $506.26 cover heat, water, and sewer. 10/10!More details