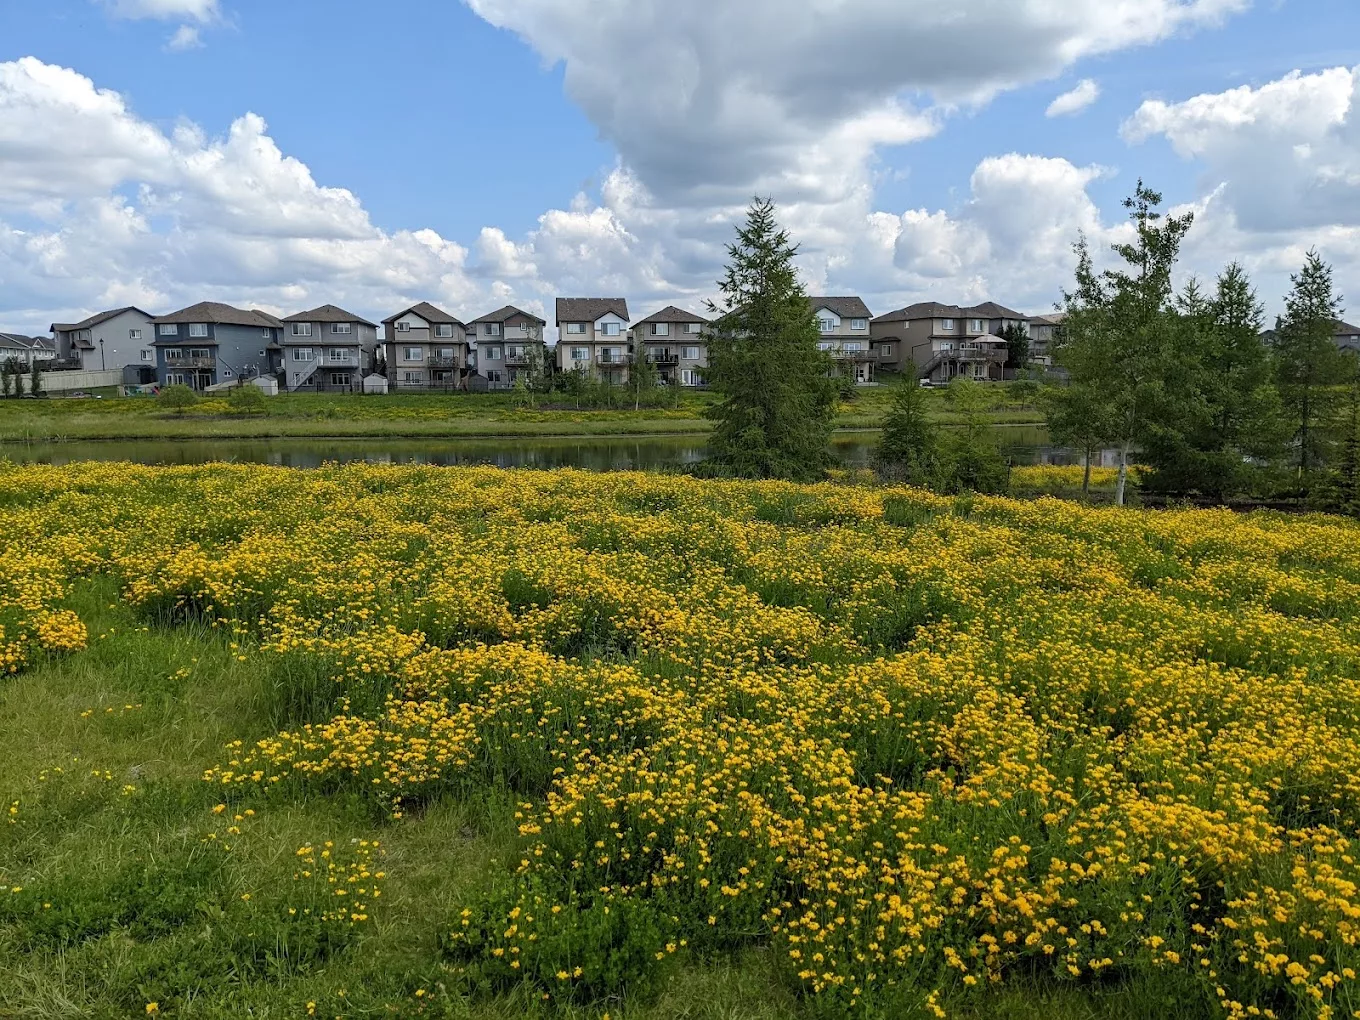
Summerside, located in southeast Edmonton, is a newer neighborhood that began development in the early 2000s. Designed as a residential community with a unique lakeside resort style, it stands out as the only community in Edmonton with a freshwater lake that is accessible to all community members. The neighborhood was thoughtfully planned to foster a strong sense of community and leisure lifestyle, which attracts a diverse population of about 15,000 residents living in approximately 4,700 homes, according to census data. Families, young professionals, and retirees are drawn to Summerside for its recreational amenities and the vibrant community life it offers.
Welcome to Mosaic Summerside! This stunning END UNIT townhouse offers private lake access and an unbeatable lifestyle in one of Edmonton’s most sought-after communities. Meticulously maintained by its original owner, this bright and inviting 3-bedroom, 2.5-bath home features a double attached garage, low condo fees and a small fenced front yard, perfect for pets or relaxing outdoors. The basement is partially finished with carpeted stairs and custom wall paneling leading down to the garage and mechanical room & laundry.. Tucked away at the rear of the complex, this unit enjoys a quiet, private location away from the hustle and bustle of the main street, with ample visitor parking just steps away. Best of all, enjoy year-round access to beautiful Lake Summerside with swimming, paddle boarding, kayaking, skating, pickleball, tennis and more. With schools, shopping, restaurants and everyday amenities nearby, this is the perfect combination of location, lifestyle and low-maintenance living!More details
Courtesy of Katie Crawford of RE/MAX PREFERRED CHOICE
Welcome to the desirable community of Fields of Summerside! This well-designed bungalow offers vaulted ceilings, an open-concept layout and plenty of space to entertain. Step inside to a welcoming entrance with a large closet and convenient den. The kitchen features granite countertops and a new microwave hood fan, opening seamlessly to the dining and living areas with a natural gas fireplace. The main floor features an oversized primary bedroom with ensuite, an additional bedroom, 4-piece bathroom and convenient main floor laundry. Downstairs is made for family nights and get-togethers, with a spacious recreation area and functional bar complete with fridge and dishwasher. Two additional bedrooms and another 4-piece bathroom complete the lower level. Situated on a corner lot, the low-maintenance backyard features an oversized deck and gazebo, providing a great space to relax and entertain outdoors.More details
Welcome to Summerside and includes lake access! This brand new townhouse unit the “Mila” Built by StreetSide Developments and is located in one of South West Edmonton's best communities of Summerside. With almost 900 square Feet, it comes with full landscaping and a parking stall, this opportunity is perfect for a young family or young couple. Your main floor is complete with upgrade luxury Vinyl Plank flooring throughout the great room and the kitchen. Highlighted in your new kitchen are upgraded cabinet and a tile back splash. The upper level has 2 bedrooms and a full bathroom. This town home also comes with a unfinished basement perfect for a future development. ***Home is under construction and the photos are from the same style home recently built and finishing's may vary, will be complete by January 2027 ***More details
Courtesy of Wally Karout of Royal Lepage Arteam Realty
Exciting Opportunity to Own a Beautifully Maintained Half Duplex on a Child Safe Street just Steps from a Large Park and Playground! This Family Sized 3 Bedroom Boasts Hardwood Flooring on Main with a Spacious Open Concept Layout Feat Main Floor Powder Room, Large Kitchen with Ample Counter Space With Island & The Coveted Kitchen Sink Overlooking the Fully Fenced Backyard with Huge Deck, Perfect For Entertaining! Head Upstairs Where You'll Find 3 Large and Spacious Bedrooms, Incl. The Primary Bedroom with Walk-In Closet and 3 Piece Ensuite along with a Full 4 Piece for the Kids! Huge and Open Basement is Ideal as a Rec Room, Home Office Area, Storage and More. Enjoy Exclusive Access to Sought After Summerside Beach Club with Private Lake Access, Activities, Fishing, Tennis, Mini Golf, Sports Programs, Swimming, Boat Rentals and so Much More! Short Drive to All Shopping, Schools, Parks and Trails Along with The Henday For Quick and Easy Commuting!More details
Welcome home to this stunning 2 story in the heart of sought-after Summerside! Offering 2,597 sq. ft. of beautifully finished living space, this 3-bedroom, 2.5-bath home is loaded with upgrades. The main floor features a private den, hardwood flooring, and a renovated chef’s kitchen with quartz countertops, a massive island with two-tone cabinetry, gas range, walk-through pantry, abundant storage, and a spacious dining area. The inviting living room is perfect for entertaining and showcases a beautiful gas fireplace. Upstairs, wraparound windows fill the home with natural light, leading to a huge vaulted bonus room. The primary retreat features double doors, a spa-inspired ensuite with quartz counters, double vanity, soaker tub, separate shower, and walk-in closet. Two additional bedrooms, a full bath, and an upper laundry room with custom cabinetry complete the second level. Enjoy the south-facing backyard oasis with a large deck, tiki bar, exclusive access to Lake Summerside amenities only a 7min walk!!More details
Courtesy of Emily C Johnston of Century 21 All Stars Realty Ltd
This beautiful 2 bed 2 bath 815 sq ft. condo in the neighborhood of Summerside is a must see! The open concept kitchen, dining room and living room are bright with lots of natural light and feature laminate flooring. The kitchen has rich brown wood cabinetry with tiled backsplash and tons of storage for the home chef. Primary bedroom features carpet flooring, generous walk- in closet, and 3pc en suite bath. This condo also has another well sized carpeted bdrm and a 4pc bath. This amazing condo also has convenient in- suite laundry, air conditioning, nice sized deck to enjoy the fresh air, a titled secure underground parking stall plus bicycle storage, and plenty of additional parking around the building. The building features an exercise room, social room and guest suite. HOA fees include access to Summerside Lake and its amenities! The location offers easy access to parks and green space with walking trails, shopping centres and restaurants, schools, public transit and quick access to the Henday.More details
Summerside is bounded by Ellerslie Road to the north, 66 Street to the east, 25 Avenue to the south, and 91 Street to the west. This positioning allows for easy access to major roadways, making commuting and connecting with the greater Edmonton area convenient while maintaining a secluded neighborhood feel.
The housing in Summerside reflects its modern, inclusive planning. It is made up mostly of single-family homes, ranging from modest single-story homes to large two-story houses with ample yard space. There are also semi-detached homes and townhouses, as well as luxury estates along the Summerside lake shore.
Features and Amenities
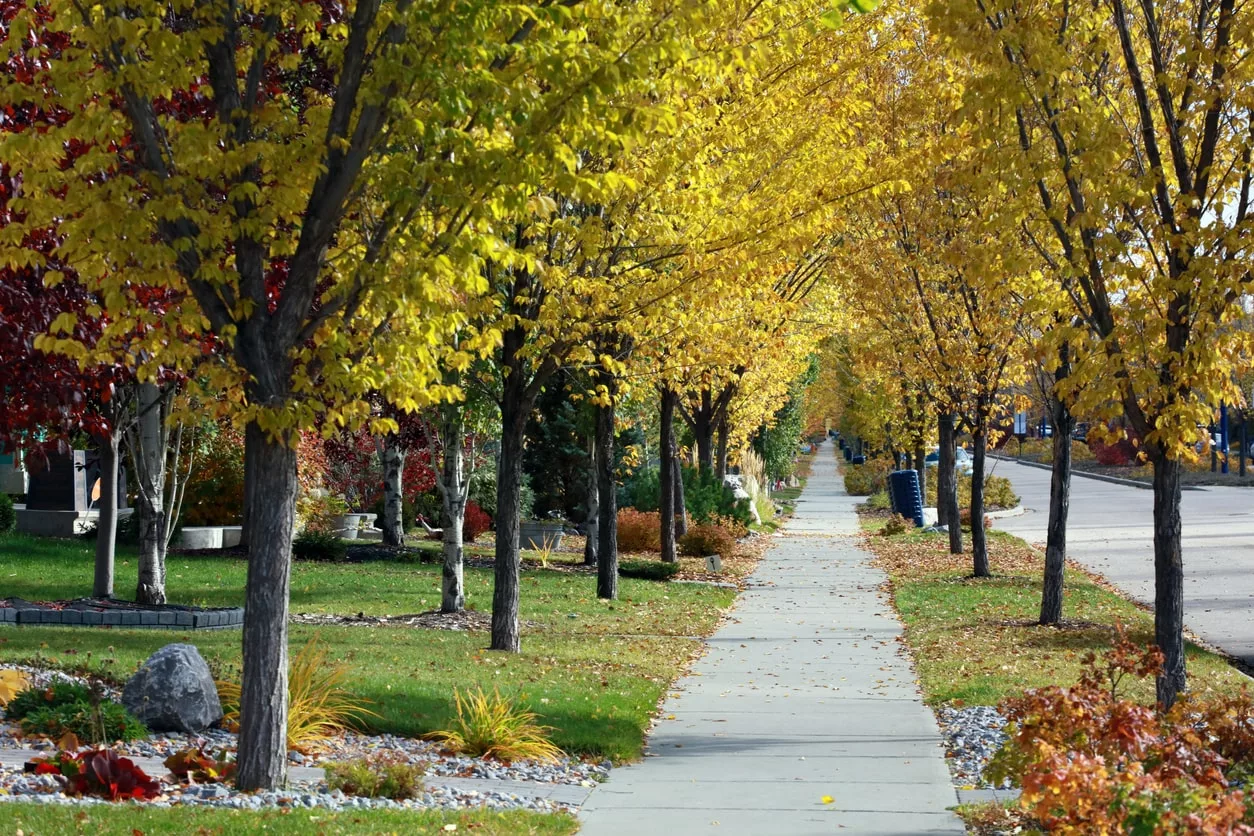
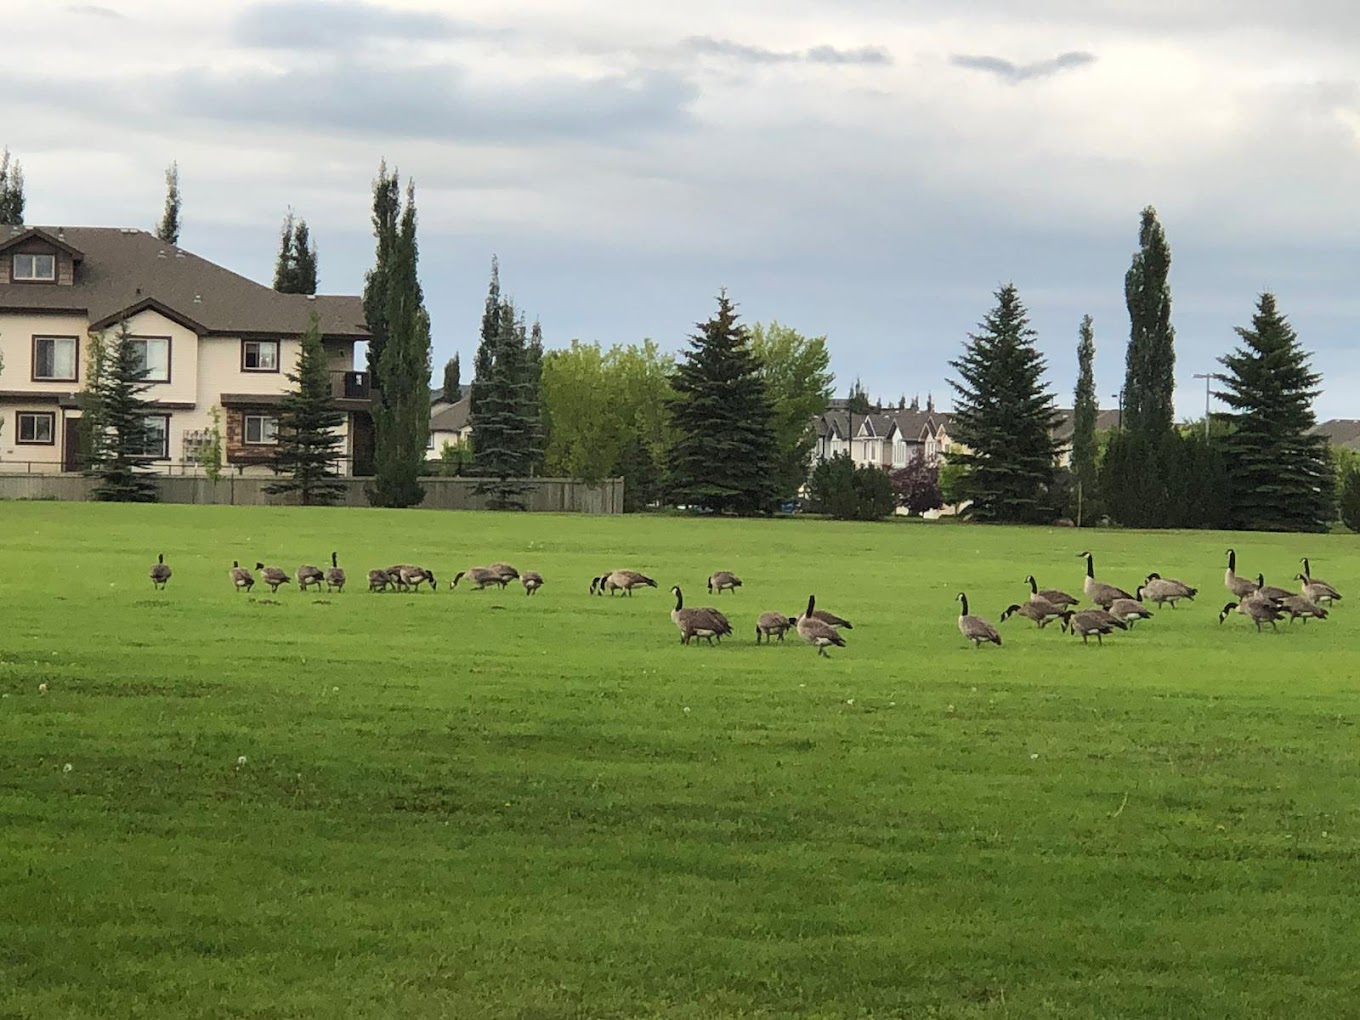
Summerside is renowned for several standout features that enhance the living experience: Lake Summerside: A 32-acre man-made lake and private beach club provide residents with a range of activities such as swimming, boating, and fishing in the summer, and ice skating in the winter. Community Events: The Summerside Residents Association organizes events throughout the year, including movie nights, fishing derbies, and winter festivals, fostering a strong community spirit. Parks and Recreation: Multiple parks, playgrounds, and walking trails are strategically placed throughout the neighborhood, promoting an active outdoor lifestyle.
Schools
Summerside is home to educational institutions that cater to its growing population: Michael Strembitsky School(Public): Serving kindergarten through grade 9, this school is noted for its modern facilities and strong emphasis on academic achievement. Father Michael Mireau Catholic School(Catholic): Covering kindergarten through grade 9, it is recognized for integrating faith-based learning with a comprehensive academic program.
Nearby schools in adjacent neighborhoods further enhance educational opportunities, including satellite campuses and specialized programs at local high schools.
The Appeal
Why live in Summerside? Here are compelling reasons: Exclusive Lake Access: Unique in Edmonton, the lake offers year-round recreational activities exclusive to residents. Active Community Life: The neighborhood fosters a strong sense of community through organized events and beautiful shared spaces. Variety of Housing Options: From townhouses to luxury lakeside estates, there’s a home style to suit every taste and budget. Family-Friendly Environment: With excellent schools, parks, and safe streets, Summerside is ideal for families looking for a balanced, engaging lifestyle.
Summerside offers an attractive lifestyle choice with its resort-like amenities and active community life, making it one of Edmonton’s most desirable neighborhoods for those seeking both recreation and a warm community atmosphere. Whether you’re a first-time homebuyer, a growing family, or a retiree, Summerside provides a dynamic and fulfilling living environment.