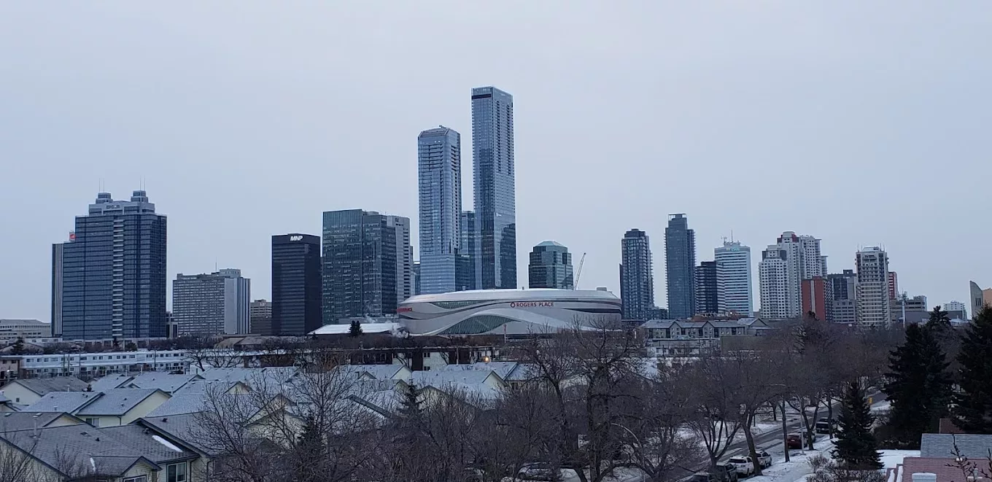
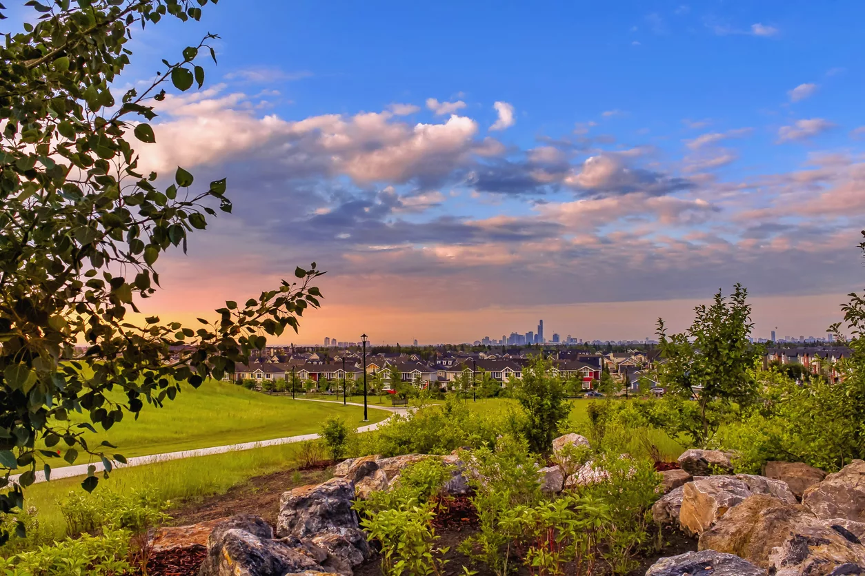
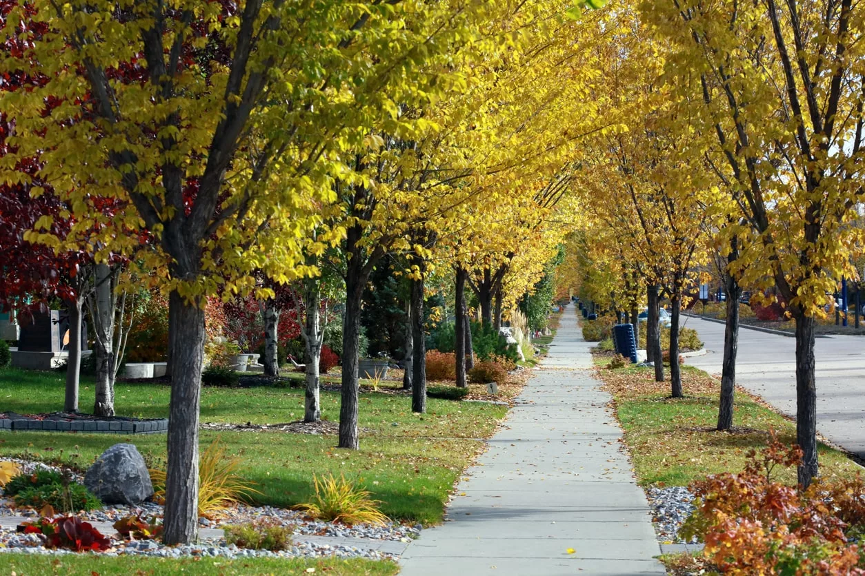
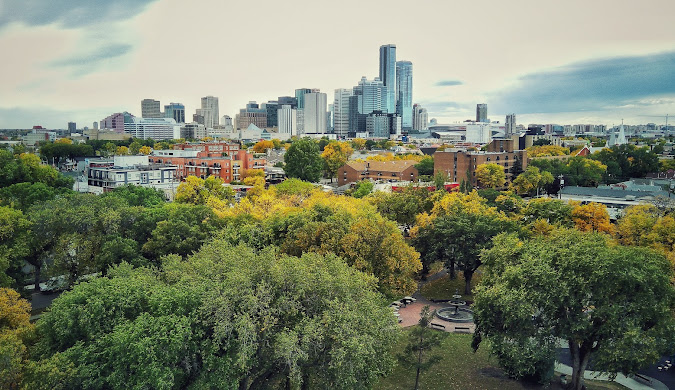
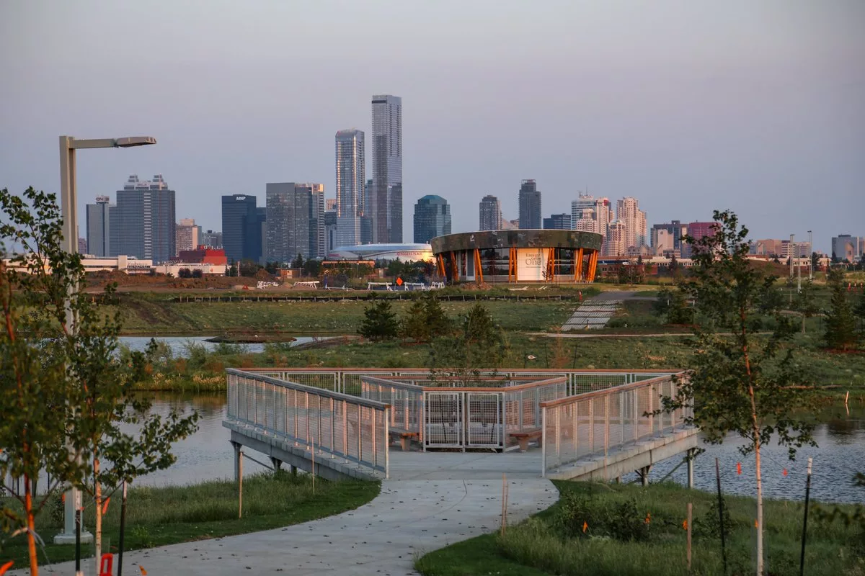
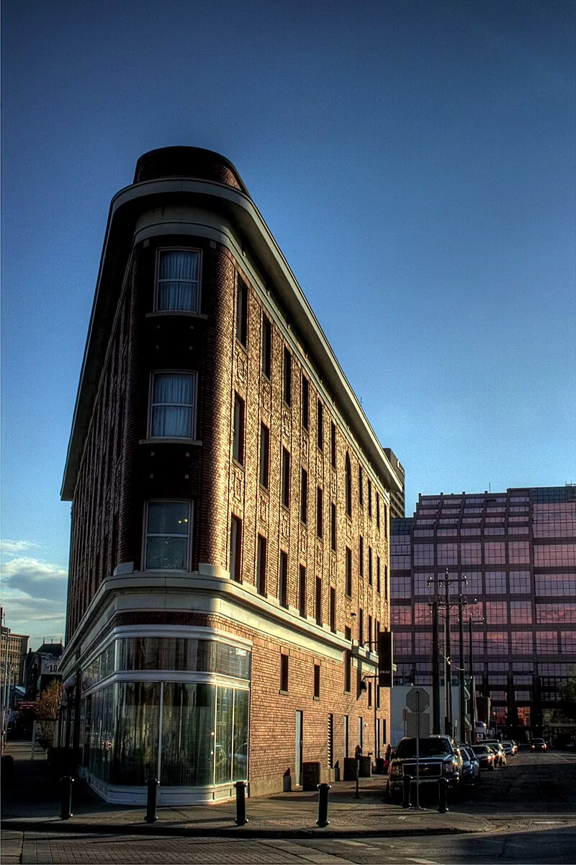
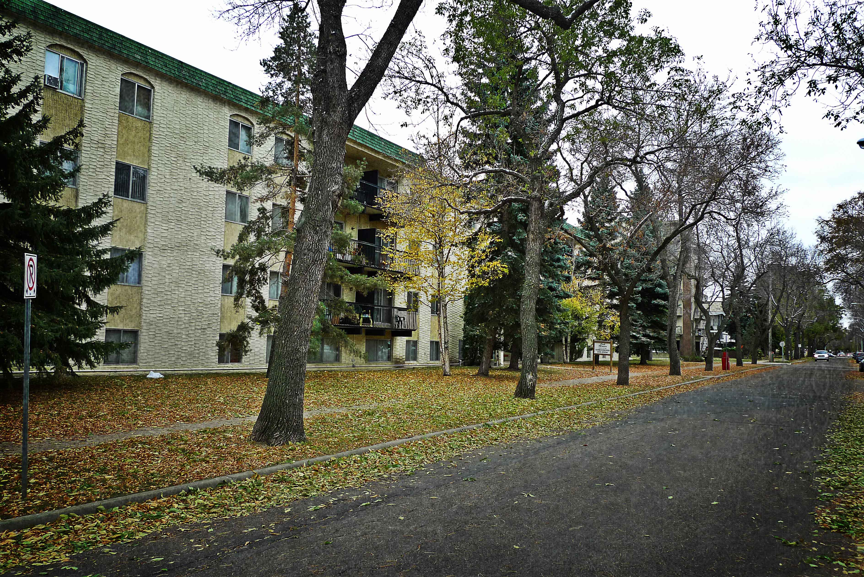
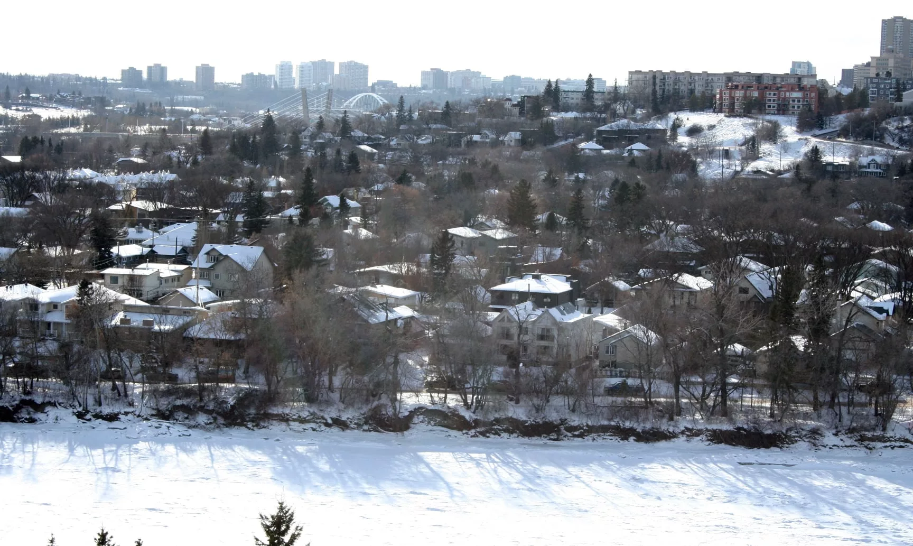
Central McDougall is a vibrant and culturally diverse neighborhood located just north of downtown Edmonton. Its development dates back to the early 20th century, making it one of the city's older neighborhoods. Central McDougall's proximity to the downtown core has made it a key area for both residential and commercial development. Today, it boasts a population of about 4,700 residents living in approximately 2,800 dwellings, featuring a mix of high-rise apartments, mid-rise residential buildings, and single-family homes, according to 2019 Edmonton Municipal Census Data.
Location is the most important factor in a real estate transaction and this property has it at its best. A few steps to parks, playgrounds, public transportation, a shopping plaza and an upcoming K-9 school. 5 minutes drive to Dr. Lila Fahlman K-9 school, Dr. Anne Anderson High School & Recreational centre, Anthony Henday highway, Gateway Boulevard / Calgary Trail, South Edmonton common - a major shopping centre, future LRT and a future hospital. 15 minutes to Edmonton International Airport. What else can you ask for. This 2016 built and 1432 sq ft property features 3 bedrooms, 2 full baths, bonus room, and laundry on the upper floor. Main floor has an open floor concept, Living room with a gas fireplace, kitchen with stainless steel appliances and walk in pantry. Dining area sliding patio door opens to a deck and green space backing yard, fully fenced and landscaped. Plenty of parking available if you want to host a large party. This is a hot deal. Some pictures are virtually staged.More details
A DETACHED HOME in Cavanagh for $400,000! Built by Sterling in 2020, this beautifully maintained three-bedroom, 2.5-bathroom two-storey features central A/C and a bright, open layout. The main floor offers vinyl plank flooring, an electric fireplace and a modern kitchen with quartz countertops, abundant cabinetry and a large island. Upstairs, the spacious primary bedroom includes a walk-in closet and full ensuite, along with two additional bedrooms and convenient upper-floor laundry. The unfinished basement offers excellent future potential, with rough-ins already in place for a second kitchen, laundry and bathroom. Outside, enjoy a fully fenced south-facing backyard, oversized deck and plenty of parking. Close to parks, schools, shopping, Anthony Henday and QEII. Move-in ready, available for immediate possession and an incredible value for a detached home in South Edmonton!More details
Welcome to this beautifully maintained 3-bedroom, 2.5-bathroom home on a quiet street in Cavanagh! The bright, open-concept main floor features 9-foot ceilings, central air conditioning and a great room flowing into a modern kitchen with granite countertops, stainless steel appliances and ample cabinetry. Upstairs, the spacious primary bedroom offers room for a king-size bed, a generous walk-in closet and a private 4-piece ensuite, along with two additional bedrooms and a second 3-piece bathroom. Pride of ownership shines throughout, with approximately $35,000 invested in the front and backyard landscaping and the upgraded upstairs bathroom. Enjoy the sunny south-facing backyard with beautiful perennial plants and flowers, a fully fenced yard and double detached garage. The unfinished basement offers potential for future development. Close to parks, schools, Blackmud Creek trails, public transit, South Common, the Henday, Highway 2, Premium Outlet Collection and Costco. Move-in ready—make it yours today!More details
Courtesy of Anahid Shahmoradi of MaxWell Challenge Realty
Welcome to this stunning original-owner home in the desirable community of Cavanagh! Main floor living room featuring bright open-concept design, 9 feet ceiling, spacious dining area flows seamlessly to the patio doors, opening onto a beautifully landscaped & fully fenced backyard, perfect for summer BBQs & entertaining. The impressive kitchen offers modern cabinetry, quartz countertops, centre island, stylish backsplash & SS appliances. Main-floor 1/2 bath & mud area. Upstairs, you’ll find a spacious bonus room, 3 generous bedrooms, a full bathroom & laundry area. Master bedroom offers a walk-in closet & a 3-pc ensuite. Located close to schools, parks, transit, shopping & all amenities. Don't miss! A convenient main-floor half bath completes the main level. Upstairs, you’ll find a spacious bonus room, 3 generous bedrooms, a full bathroom & convenient laundry area. The luxurious primary suite offers plenty of space, a walk-in closet & a private 3-piece ensuite. Ideally located close to schoolsMore details
Welcome to this exceptionally well-maintained Pacesetter home, built in 2016 and thoughtfully designed for comfortable everyday living. Relax on the charming front veranda or step inside to a spacious foyer that opens to a stunning kitchen featuring a 12-foot island, gas range, hood fan, full-size refrigerator, microwave and new dishwasher. The main floor also offers a convenient 2-pc bath and a generous rear mudroom with ample space for coats, boots, and daily essentials. Outside, the deck extends seamlessly from the back door to the garage, minimizing stairs and yard maintenance, while rock-lined side yards provide excellent storage space for bikes, lawn equipment, and more. A gas line is ready for your BBQ. Upstairs, the extra-wide staircase leads to a spacious primary suite with vaulted ceilings, walk-in closet, and 4-pc ensuite, plus two additional bedrooms, a 4-pc bath, and convenient upper-floor laundry. The unfinished basement offers endless potential in this fantastic family home.More details
Central McDougall is bordered by 105 Avenue to the north, 101 Street to the east, 105 Street to the west, and 111 Avenue to the south. This location provides easy access to Edmonton’s bustling downtown area and several major healthcare facilities, including the Royal Alexandra Hospital.
Features and Amenities
Royal Alexandra Hospital: One of Canada’s largest hospitals, it is a major healthcare facility serving Edmonton and the surrounding area. Kingsway Mall: Located just to the north of the neighborhood, this large shopping center offers a variety of retail, dining, and entertainment options. Victoria School of Arts: As the oldest public school in Alberta, it now serves as a specialized arts-education institution offering programs for grades K-12. Rapid Transit Access: Excellent public transportation links, including the LRT, provide residents with fast and efficient access to the entire city.
Schools
Central McDougall’s strategic location offers access to several educational institutions: Victoria School of Arts: Provides specialized arts-focused education right in the neighborhood. John A. McDougall School: An elementary school known for its diverse student population and strong community involvement. St. Joseph High School: Located nearby, offering Catholic secondary education with a wide range of academic and vocational programs.
MacEwan University: Just to the south of the neighborhood, providing a range of undergraduate programs and continuing education options.
The Appeal
Urban Lifestyle: Perfect for those who enjoy the vibrancy of city life with easy access to downtown amenities and cultural venues. Transportation Options: The well-connected transit system makes commuting and traveling around Edmonton straightforward and convenient. Cultural Diversity: The neighborhood’s diverse population contributes to a rich cultural environment and vibrant community life. Healthcare Access: Proximity to major healthcare facilities makes it ideal for healthcare professionals and those seeking close medical support.
Central McDougall is especially appealing to young professionals, students, and anyone looking for an urban lifestyle with the benefits of living close to downtown Edmonton. Its rich historical background and modern amenities make it a dynamic and desirable place to live.