Description of Grandin Gates
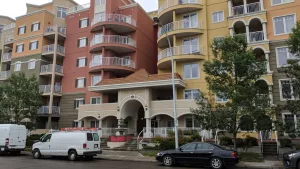
Grandin Gates is a large four-storey condominium complex in Oliver, Edmonton. It consists of two buildings linked together. The building features underground, heated parking and balconies or patios for each unit. It is located on a tree-lined street just south of Jasper Avenue and within walking distance to the Grandin LRT Station.
Grandin Gates Real Estate Listings
Location
Address: 10023 & 10033 110 Street, Edmonton AB T5K 1J5

Legal Description: Condominium Plan 9926419
Number of units: 68 apartment units ranging in size from 689 ft² to 1442 ft².
Exposure: Front of the complex faces west.
Grandin Gates is located on a treed street in Oliver, Edmonton and backs onto a rail park with the bike path running through it.
A streetview of the four buildings that make up Grandin Gates as seen from 110th Street. Each set of two buildings has a common courtyard and is serviced by an elevator.
Grandin Gates Condos Construction Details
• Built: 1999
• Construction Type: Wood frame
• Foundation: Concrete
• Roof: Flat, rolled roof material (SBS Polymer modified bituminous roof)
• Exterior Finishing: Stucco
• Windows: Double glazed vinyl double hung (vertical sliders), sliding glass patio doors.
• Balconies: Yes (all above grade units, main floor units have patios)
• Heating type: Forced air in the units with individual furnaces, a natural gas boiler for the common areas. Hot water is provided through separate water heaters for each unit as well.
• Features: Separate furnaces in each unit (with air conditioning in some units). Fireplaces (in some units)
• In-suite laundry: Yes
• Elevator: Yes (two of them)
• Parking: 86 Heated underground parking stalls (individually titled). Some unit owners may own more than one parking stall. Street parking is restricted to 5 minutes for a passenger vehicle and 30 minutes for a commercial vehicle in some areas and 2 hours in other areas (during certain hours).
Management
• Management: At the time of writing, the building is managed by CS Management.
• Restrictions: Pet restrictions in effect – limits on pet size (15″ tall and 15 lbs), with board approval and all other pets need board approval. Guide, or service dogs are of course an exception.
• Reserve Fund Study: Last completed or updated May 26, 2009
Bylaws
• Original bylaws: Year unknown
• Bylaws last updated: Unknown
• Bylaws registered at land titles? Unknown
Sizes, Condo Fees & Unit Factors
Condo Fees Include: Insurance, lawn care, snow removal, reserve fund allocations, exterior maintenance and property management. (Because each unit has its own furnace and water heater and power meter, heat, water and electricity are not included in condo fees.)
| Legal Unit Number | Unit Factor | Approximate Living Area | ||
| 2 | 84 | 688.6 ft² | ||
| 3 | 141 | 1129.8 ft² | ||
| 4 | 111 | 850.0 ft² | ||
| 5 | 84 | 688.6 ft² | ||
| 6 | 141 | 1162.1 ft² | ||
| 7 | 111 | 850.0 ft² | ||
| 8 | 84 | 688.6 ft² | ||
| 9 | 141 | 1162.1 ft² | ||
| 10 | 111 | 850.0 ft² | ||
| 11 | 84 | 688.6 ft² | ||
| 12 | 141 | 1162.1 ft² | ||
| 13 | 111 | 850.0 ft² | ||
| 14 | 136 | 1108.3 ft² | ||
| 15 | 176 | 1441.8 ft² | ||
| 16 | 146 | 1140.6 ft² | ||
| 17 | 112 | 882.3 ft² | ||
| 18 | 136 | 1108.3 ft² | ||
| 19 | 176 | 1441.8 ft² | ||
| 20 | 146 | 1140.6 ft² | ||
| 21 | 112 | 882.3 ft² | ||
| 22 | 136 | 1108.3 ft² | ||
| 23 | 176 | 1441.8 ft² | ||
| 24 | 146 | 1140.6 ft² | ||
| 25 | 112 | 882.3 ft² | ||
| 26 | 136 | 1108.3 ft² | ||
| 27 | 173 | 1441.8 ft² | ||
| 28 | 146 | 1140.6 ft² | ||
| 29 | 112 | 882.3 ft² | ||
| 30 | 113 | 893.1 ft² | ||
| 31 | 123 | 989.9 ft² | ||
| 32 | 125 | 1000.7 ft² | ||
| 33 | 124 | 1000.7 ft² | ||
| 34 | 113 | 893.1 ft² | ||
| 35 | 123 | 989.9 ft² | ||
| 36 | 125 | 1000.7 ft² | ||
| 37 | 124 | 1000.7 ft² | ||
| 38 | 113 | 893.1 ft² | ||
| 39 | 123 | 989.9 ft² | ||
| 40 | 125 | 1000.7 ft² | ||
| 41 | 124 | 1000.7 ft² | ||
| 42 | 113 | 893.1 ft² | ||
| 43 | 123 | 989.9 ft² | ||
| 44 | 125 | 1000.7 ft² | ||
| 45 | 124 | 1000.7 ft² | ||
| 46 | 113 | 893.1 ft² | ||
| 47 | 123 | 989.9 ft² | ||
| 48 | 125 | 1000.7 ft² | ||
| 49 | 124 | 1000.7 ft² | ||
| 50 | 127 | 1000.7 ft² | ||
| 51 | 115 | 1033.0 ft² | ||
| 52 | 127 | 1033.0 ft² | ||
| 53 | 115 | 882.3 ft² | ||
| 54 | 127 | 1000.7 ft² | ||
| 55 | 115 | 1033.0 ft² | ||
| 56 | 127 | 1033.0 ft² | ||
| 57 | 115 | 882.3 ft² | ||
| 58 | 127 | 1000.7 ft² | ||
| 59 | 115 | 1033.0 ft² | ||
| 60 | 127 | 1033.0 ft² | ||
| 61 | 115 | 882.3 ft² | ||
| 62 | 127 | 1000.7 ft² | ||
| 63 | 115 | 1033.0 ft² | ||
| 64 | 127 | 1033.0 ft² | ||
| 65 | 115 | 882.3 ft² | ||
| 66 | 127 | 1000.7 ft² | ||
| 67 | 115 | 1033.0 ft² | ||
| 68 | 127 | 1033.0 ft² | ||
| 69 | 115 | 882.3 ft² |
Information in this chart was gathered through condominium documentation and the City of Edmonton website.
If you have any questions about the Grandin Gates or are looking for a condominium in Oliver, I’d like to help. Please contact me and I would be more than happy to talk to you about it.
by +Alan F Macdonald REALTOR® | Copyright © – gimme-shelter.com
[80002]
Disclaimer: Information in this article is deemed to be correct, but is not guaranteed. Information may change at any time. This article was written with data available at the time of writing.