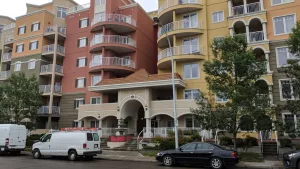
Description of Capital Centre
Capital Centre is a three tower, commercial/residential complex in downtown, Edmonton. The complex is situated in an excellent location for quick access to the Corona LRT Station and Jasper Avenue. Commercial units are on the main floor. Some original commercial units have been combined to form a space that was previously used by Norquest College. The Pint Public House is located in the building on the main floor on the south-west corner of the complex. Capital Centre has underground, heated parking.
Capital Centre Listings
-
802 10145 109 Street NW:Condo in Downtown (Edmonton), Edmonton
802 10145 109 Street NW Edmonton T5J 3M5  $124,750Condo
- Status:
- Active
- MLS® Num:
- E4512761
- Bedrooms:
- 1
- Bathrooms:
- 1
- Floor Area:
- 970 sq. ft.
This beautifully renovated 1-bedroom condo puts you right in the heart of downtown Edmonton — steps from your favourite restaurants, cafés, and local spots. Inside, you’ll find a thoughtfully designed layout with modern finishes, in-suite laundry, and plenty of room to unwind or entertain. The kitchen opens to the main living area, creating an easy flow that makes the space feel connected and comfortable. Enjoy access to great building amenities, including a rooftop patio with city views, a lounge with a pool table and big screen TV, and a fully equipped gym. With dining, shopping, and entertainment just outside your door, this condo is an ideal choice for first-time buyers or young professionals looking to enjoy everything downtown living has to offer. More detailsCourtesy of Taylor Nodeland of Royal LePage Prestige Realty
- Alan F Macdonald
- Maxwell Challenge Realty
- 780 918 1497
- alan@gimme-shelter.com
-
601 10125 109 Street NW:Condo in Downtown (Edmonton), Edmonton
601 10125 109 Street NW Edmonton T5J 3P1
$199,900Condo- Status:
- Active
- MLS® Num:
- E4511117
- Bedrooms:
- 3
- Bathrooms:
- 2
- Floor Area:
- 1,127 sq. ft.
Gorgeous Capital Centre 3 BEDROOM + 2 BATHROOM + 2 PARKING STALLS unit! Located on the 6th floor, and on the East side of the building, this unit is sure to impress. The open concept kitchen features a central island with power, plenty of cabinetry and newer stainless steel appliances. There is a good sized dining space that can be utilized as a flex area, spacious living room with access to your sprawling balcony w/ access to a storage closet. Down the hall, are 3 bedrooms incl. the Primary Suite w/ walk through closet & 2 piece ensuite, a 4 piece bathroom, & in-suite laundry. Completing this unit are 2 underground titled parking stalls, with great proximity to the Elevators. The building features a rooftop patio, spacious rec/games room as well as an amazing exercise room with sauna. Recent building upgrades incl: modern black windows, balconies & new elevators. Prime downtown location, across from Save On Foods and easy access to all universities. More detailsCourtesy of Stefani F Schell of RE/MAX Elite
- Alan F Macdonald
- Maxwell Challenge Realty
- 780 918 1497
- alan@gimme-shelter.com
-
901 10125 109 Street NW:Condo in Downtown (Edmonton), Edmonton
901 10125 109 Street NW Edmonton T5J 3P1
$200,000Condo- Status:
- Active
- MLS® Num:
- E4507948
- Bedrooms:
- 2
- Bathrooms:
- 2
- Floor Area:
- 1,121 sq. ft.
Downtown living with space, natural light & city convenience! This bright west-facing 2-bedroom, 2-bath condo is filled with natural light and offers a spacious layout designed for comfortable everyday living. The inviting living room features a cozy gas fireplace, creating the perfect place to relax after a day in the city. A separate dining area and functional kitchen provide plenty of space for everyday living and entertaining. Both bedrooms are generously sized, including the spacious primary bedroom with its own private ensuite. In-suite laundry and 2 underground parking stalls add everyday convenience, while the building offers fantastic amenities including an exercise room, party room, secured entry and recreation facilities. Step outside and enjoy the best of Edmonton's Downtown lifestyle, with restaurants, shopping, entertainment, public transit and everyday amenities all close by! Some photos are virtually staged. More detailsCourtesy of John Rota of Exp Realty
- Alan F Macdonald
- Maxwell Challenge Realty
- 780 918 1497
- alan@gimme-shelter.com
-
1103 10125 109 Street NW:Condo in Downtown (Edmonton), Edmonton
1103 10125 109 Street NW Edmonton T5J 3P1
$149,900Condo- Status:
- Active
- MLS® Num:
- E4503821
- Bedrooms:
- 2
- Bathrooms:
- 1
- Floor Area:
- 853 sq. ft.
Downtown living at an affordable price in Capital Centre! This bright 11th-floor, nearly 900 sq ft 2-bedroom, 1-bathroom condo offers great east-facing city views and an unbeatable central location. A spacious foyer welcomes you into the home. The foyer leads to the kitchen, separate dining room and spacious living room, with patio doors opening to the generous balcony w/ a storage room. The kitchen features brand new quartz countertops and sink, while new light fixtures and fresh paint throughout give the home a clean, updated feel. Laminate flooring and brand new lino complete the updates. Newer windows and patio doors, plus convenient in-suite laundry and titled underground parking stall. For a small annual fee, residents can enjoy the well-equipped gym and social room and roof top patio. Steps to all shopping, public transit, Rogers Place and the Ice District, and close to the river valley and urban parks.Easy access to MacEwan, NorQuest College and the UofA. Some photo's have been vitually staged. More detailsCourtesy of Jennifer Pretty of Century 21 Masters
- Alan F Macdonald
- Maxwell Challenge Realty
- 780 918 1497
- alan@gimme-shelter.com
-
305 10175 109 Street NW:Condo in Downtown (Edmonton), Edmonton
305 10175 109 Street NW Edmonton T5J 3P2
$173,900Condo- Status:
- Active
- MLS® Num:
- E4503547
- Bedrooms:
- 2
- Bathrooms:
- 1
- Floor Area:
- 852 sq. ft.
Welcome Home to your new condo in the heart of downtown Edmonton! This spacious 2-bedroom, 1-bathroom, 852 sq. ft. west-facing condo offers the perfect blend of comfort, convenience and vibrant city living. Featuring laminate flooring, newer appliances and a well-appointed 4-piece bathroom, this home is move-in ready. Step onto the massive covered deck with durable composite decking—perfect for relaxing or entertaining—plus a convenient storage closet. This unit comes with its own TITLED heated underground parking stall that provides added peace of mind year-round. Ideally located just steps from restaurants, shopping, transit, the Ice District, Oilers games, concerts and only two blocks from Grant MacEwan University, this is an incredible opportunity for students, professionals or anyone wanting to enjoy the best of downtown living. Building amenities include a social room with pool tables and shuffleboard, rooftop patio and spacious fitness room. This is city living at its best! More detailsCourtesy of David E Drost of Realty Focus
- Alan F Macdonald
- Maxwell Challenge Realty
- 780 918 1497
- alan@gimme-shelter.com
-
505 10145 109 Street NW:Condo in Downtown (Edmonton), Edmonton
505 10145 109 Street NW Edmonton T5J 3M5
$185,000Condo- Status:
- Active
- MLS® Num:
- E4497589
- Bedrooms:
- 2
- Bathrooms:
- 2
- Floor Area:
- 899 sq. ft.
YOUR DOWNTOWN LIFESTYLE AWAITS! This fully renovated 2 bedroom + 2 bath 5th floor condo in The Capital Centre is perfect for students or professionals. Main features are: open concept, spacious living room, modern kitchen with stainless steel appliances, and IN-SUITE LAUNDRY. Primary bedroom offers 2pc en-suite and walk through closet, while the 2nd bedroom is beside the main bath. Central A/C, fitness and social room and are a bonus. You will enjoy your titled heated underground parking stall and all utilities which are included in condo fees except power. Grocery shopping right across the street. This fantastic location will be your epicenter to Rogers Place, Grant MacEwan and the Downtown core with all the shops, galleries, fine dining and River Valley access. Convenient to U of A and NAIT via ETS and LRT. Some photos have been virtually staged. QUICK POSSESSION! More detailsCourtesy of Derek Hulewicz of RE/MAX Real Estate
- Alan F Macdonald
- Maxwell Challenge Realty
- 780 918 1497
- alan@gimme-shelter.com

Location
Addresses: 10125, 10145, 10175 109 Street, Edmonton AB T5K 1J5

Website: www.capitalcentre.org/
Legal Description: Condominium Plan 9926419
Number of units: 230 residential units ranging in size from 802 ft² to 1167 ft². 9 commercial units of varying sizes.
Suite mix: Residential units come in 1-bedroom, 2-bedroom and 3-bedroom iterations.
Exposure: The front of the complex faces west.
A streetview of Capital Centre from 109 street in Downtown, Edmonton.
Map of the location of Capital Centre.
Construction Details & Amenities in Capital Centre
• Built: 1981 (converted to a condominium in 1990)
• Height: 11 storeys (North Tower), 12 storeys (Centre Tower), 13 storeys (South Tower)
• Footprint: 152.5 metres x 42.8 metres (foundation)
• Construction Type: Post-tensioned concrete.
• Foundation: Concrete
• Basements: There are no basements here in Capital Centre because the underground parking lot occupies that space.
• Roof: Both conventional and inverted. Varying types: SBS membrane, Fluid Applied Membrane, EPDM, tar and gravel. (These roof types may change as repairs are made)
• Exterior Finishing: Brick
• Windows: Sealed unit storefront for the commercial units (main floor), some sloped glazing (upper floors), aluminum horizontal sliders for operable windows in the residential units. Sealed unit aluminum frame fixed windows in the residential units.
• Balconies: Yes, all units, some with 1 or 2 storage units attached.
• Heating type: Hot water heating (baseboard heating) in residential units.
• In-suite laundry: Yes (all residential units)
• Elevator: Yes (six of them)
• Swimming pool: No
• Gym: Yes (yearly fee)
• Recreation Room: Yes (yearly fee)
• Parking: 513 heated underground parking stalls (individually titled). Parking stalls may be rented out as long as the renter also resides in the building. These parking stalls are in a very desirable area and so about half of these stalls were sold and are now controlled by Imperial Parking. Street parking at Capital Centre is typical of downtown – metered with peak hour tow away zones. There is no visitor parking, but there is contractor parking at the rear of the building.
Management
• Management: At the time of writing, the building is self managed. Contact information for the board and manager is available here.
• Restrictions: Pet restrictions in effect – limits on pet size (15″ tall and 15 lbs), with board approval and all other pets need board approval. Guide, or service dogs are of course an exception.
• Reserve Fund Study: Last completed in January 2013
The fiscal year end for the Corporation is February 28 (not sure what they do with a leap year).
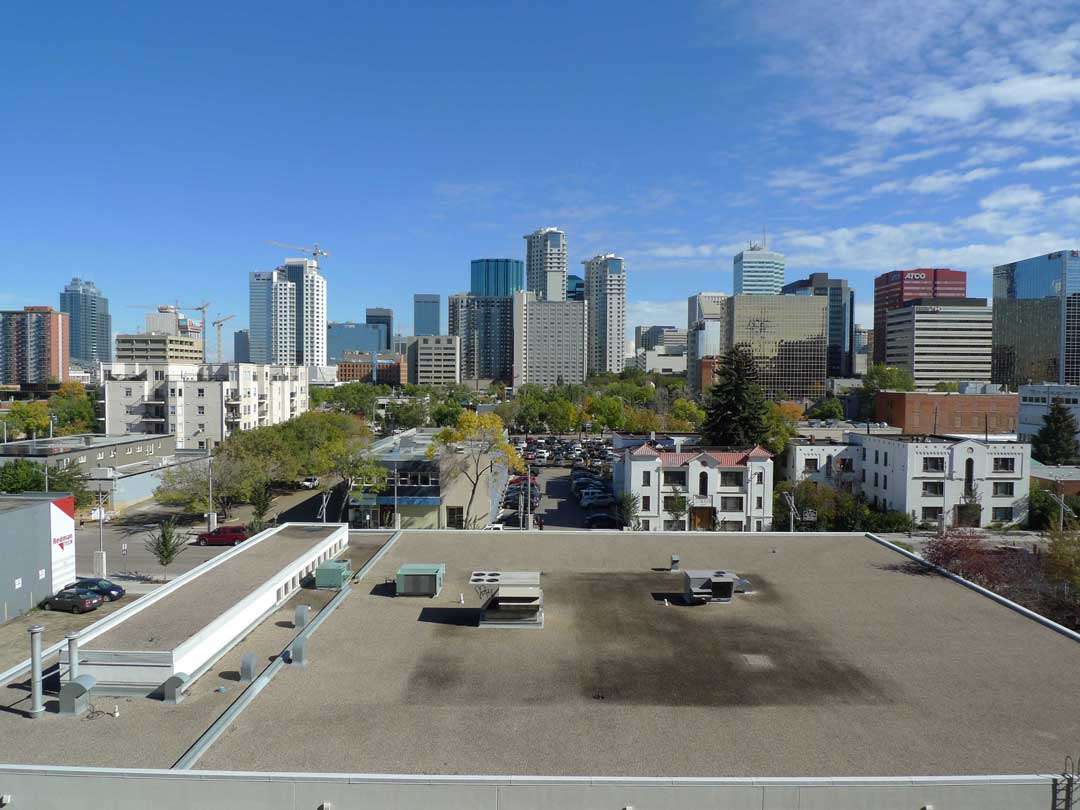
Capital Centre Bylaws
• Age Restriction: None
• Pet Restrictions: Board Approval (see section 58 and 75 of the bylaws)
• Original bylaws: Year unknown
• Bylaws last updated: February 11, 2000.
• Bylaws registered at land titles? Yes (document 002039527)
Sizes, Condo Fees & Unit Factors
Condo Fees Include: Heat, water, insurance, lawn care, snow removal, reserve fund allocations, exterior maintenance and property management.
There are six styles of residential unit in Capital Centre.
One-bedroom: 802 ft2, 879 ft2 and 1004 ft2
Two-bedroom: 913 ft2, 945 ft2
Three-bedroom: 1167 ft2
If you have any questions about Capital Centre or are looking for a condominium downtown, please contact me.
by +Alan F Macdonald REALTOR® | Copyright © – gimme-shelter.com
[80003]
Disclaimer: Information in this article is deemed to be correct, but is not guaranteed. Information may change at any time. This article was written with data available at the time of writing.