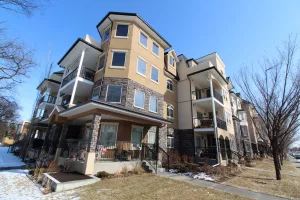
Description of Belcanto Court
Belcanto Court is a large, four-storey condominum adult only building located in Bonnie Doon in Edmonton just west of Bonnie Doon Mall. The building is located directly north of Whyte Avenue where part of the building has a service road in front and part of the building does not. Belcanto Court has heated underground parking and some street parking and parking at the rear of the building. Belcanto Court was built in two phases: Phase One includes Units one through Unit 76 and Phase Two includes Units 77 through 128. The condominium plan states that the builder of Belcanto Court was Odyssey Construction Inc.
Belcanto Court Listings
-
203 8528 82 Avenue NW:Condo in Bonnie Doon, Edmonton
203 8528 82 Avenue NW Edmonton T6C 0Y8  $165,900Condo
- Status:
- Active
- MLS® Num:
- E4510500
- Bedrooms:
- 1
- Bathrooms:
- 2
- Floor Area:
- 831 sq. ft.
This south-facing 831 sq. ft. unit in Belcanto Court offers 1 bedroom plus a den, 1.5 bathrooms, and a bright open-concept layout enhanced by 9’ ceilings. The home was refreshed in 2024 with vinyl plank flooring throughout, fresh paint, new light fixtures, outlets and switches, plus new Samsung stainless steel kitchen appliances including the refrigerator, range, dishwasher and microwave/range hood. The living area features a gas fireplace and access to the deck with a gas BBQ outlet, while the bedroom includes a blackout honeycomb blind. Additional features include central air conditioning, in-suite laundry, heated underground parking and an included storage cage. Building amenities include a social room, car wash and guest suite within a 45+ community with an active social club. Secure fob entry and security cameras provide added peace of mind. Conveniently located near Bonnie Doon Mall, Safeway, Bonnie Doon LRT Station and Mill Creek Ravine trails. More detailsCourtesy of Tatum Fitton of ComFree
- Alan F Macdonald
- Maxwell Challenge Realty
- 780 918 1497
- alan@gimme-shelter.com
-
205 8528 82 Avenue NW:Condo in Bonnie Doon, Edmonton
205 8528 82 Avenue NW Edmonton T6C 0Y8
$165,000Condo- Status:
- Active
- MLS® Num:
- E4509692
- Bedrooms:
- 2
- Bathrooms:
- 2
- Floor Area:
- 787 sq. ft.
Welcome to Bonnie Doon! This bright and spacious 2-bedroom, 2-bathroom south-facing condo offers an open-concept layout filled with natural light. The functional kitchen features ample cabinetry, generous counter space, and plenty of storage, making it perfect for everyday living and entertaining. The primary bedroom includes a private ensuite, while the second bedroom and full bath provide flexibility for guests, family, or a home office. Enjoy the convenience of in-suite laundry and a comfortable, low-maintenance lifestyle in one of Edmonton’s most sought-after communities. It is ideally located within walking distance to Bonnie Doon Shopping Centre, the LRT, local cafés, parks, and amenities. This is an excellent opportunity to enjoy a walkable lifestyle in one of Edmonton’s most desirable mature neighbourhoods. Some photos virtually staged. More detailsCourtesy of Greg D Blais of RE/MAX Excellence
- Alan F Macdonald
- Maxwell Challenge Realty
- 780 918 1497
- alan@gimme-shelter.com

Location
Address: 8528 82 Ave NW, Edmonton AB T6C 0Y8

Website: None
Legal Description: Lot 34, Block 27, Plan 922 0334 (Condominium Plan 0725491)
Number of units: 128 residential units.
Suite mix: Units come in one-bedroom and two-bedroom types.
Exposure: The front of the complex faces south.
Unit Exposure: Units face all directions. Balconies face the same direction of the unit.
A streetview of Park One East from 68th Avenue.
A streetview from the back alleyway showing the parkade entrance and rear parking area.
A Google map of the location of Belcanto Court in Bonnie Doon.
Belcanto Court Construction Details & Amenities
• Built: 2006 (Purpose built as a condominium)
• Height: 4 storeys (all levels are above grade)
• Footprint: 59.5 metres x 33.9 metres (maximum dimensions of the parkade – the condominium footprint is irregular and not a rectangle)
• Construction Type: Wood frame.
• Foundation: Concrete with underground parkade.
• Post Tensioned Cables: None
• Roof: SBS membrane (majority), some shingled roof area.
• Exterior Finishing: The first floor is stone clad and the upper floors are stucco.
• Windows & Patio Doors (Units): PVC slider windows. Patio doors are vinyl sliding doors on balconies and vinyl swing doors on main floor patios.
• Balconies: All units have balconies, the main floor units have patios. Balconies and patios both have PVC membranes.
• Heating type: Forced air with fan coils in all units. The building has two circulation pumps.
• Air Conditioning: Yes. Forced air with fan coils in all units.
• In-suite laundry: Yes (all units have in-suite laundry).
• Elevator: Yes.
• Swimming pool: None.
• Gym: None.
• Recreation/Social Room: Yes.
• Guest Suite: Yes
• Parking: There should be an underground parking stall for each unit in Belcanto Court. Parking units are assigned for exclusive use. Parking garage has heated entry and exit ramps.
Management
• Management: At the time of writing, the building is professionally managed.
• Fiscal Year End: June 30th.
Bylaws
• Age Restriction: Yes, Belcanto Court has a 45+ age restriction (Bylaw 3.2.1) with exceptions. This may make it more difficult to get mortgage insurance and therefore a mortgage when buying a unit.
• Pet Restrictions: No pets (Bylaw 3.4.1). Service dogs are permitted with approval (Bylaw 3.4.1.2).
• Bylaws last updated: October 2, 2009.
• Bylaws registered at land titles: Unknown.
Sizes, Condo Fees & Unit Factors
Condo Fees Include: Heat, water, insurance for common areas, lawn care, snow removal, reserve fund contributions, exterior maintenance, parking lot/parkade, and property management.
| (Legal) Unit Number | Phase | Unit Factor | Toal Area (Approx, sq-ft) |
| 1 |
Phase 1
|
83 | 917.8 |
| 2 | 83 | 916.8 | |
| 3 | 74 | 819.9 | |
| 4 | 71 | 782.3 | |
| 5 | 71 | 782.3 | |
| 6 | 70 | 781.2 | |
| 7 | 71 | 782.3 | |
| 8 | 71 | 782.3 | |
| 9 | 87 | 957.6 | |
| 10 | 87 | 951.2 | |
| 11 | 70 | 762.9 | |
| 12 | 71 | 781.2 | |
| 13 | 72 | 782.3 | |
| 14 | 72 | 782.3 | |
| 15 | 72 | 782.3 | |
| 16 | 84 | 915.7 | |
| 17 | 72 | 784.4 | |
| 18 | 78 | 853.3 | |
| 19 | 84 | 917.8 | |
| 20 | 74 | 812.4 | |
| 21 | 84 | 917.8 | |
| 22 | 75 | 819.9 | |
| 23 | 72 | 782.3 | |
| 24 | 72 | 782.3 | |
| 25 | 71 | 781.2 | |
| 26 | 71 | 781.2 | |
| 27 | 71 | 781.2 | |
| 28 | 88 | 959.8 | |
| 29 | 87 | 951.2 | |
| 30 | 70 | 762.9 | |
| 31 | 71 | 781.2 | |
| 32 | 71 | 781.2 | |
| 33 | 71 | 781.2 | |
| 34 | 72 | 782.3 | |
| 35 | 84 | 916.8 | |
| 36 | 72 | 782.3 | |
| 37 | 78 | 854.3 | |
| 38 | 84 | 918.9 | |
| 39 | 79 | 864.0 | |
| 40 | 84 | 915.7 | |
| 41 | 75 | 821.0 | |
| 42 | 72 | 783.3 | |
| 43 | 72 | 783.3 | |
| 44 | 72 | 782.3 | |
| 45 | 72 | 782.3 | |
| 46 | 72 | 782.3 | |
| 47 | 88 | 958.7 | |
| 48 | 87 | 951.2 | |
| 49 | 70 | 762.9 | |
| 50 | 71 | 781.2 | |
| 51 | 71 | 781.2 | |
| 52 | 71 | 781.2 | |
| 53 | 72 | 782.3 | |
| 54 | 84 | 916.8 | |
| 55 | 72 | 782.3 | |
| 56 | 78 | 854.3 | |
| 57 | 84 | 918.9 | |
| 58 | 79 | 864.0 | |
| 59 | 84 | 915.7 | |
| 60 | 75 | 821.0 | |
| 61 | 72 | 783.3 | |
| 62 | 72 | 783.3 | |
| 63 | 72 | 782.3 | |
| 64 | 72 | 783.3 | |
| 65 | 72 | 782.3 | |
| 66 | 88 | 958.7 | |
| 67 | 87 | 951.2 | |
| 68 | 70 | 762.9 | |
| 69 | 71 | 781.2 | |
| 70 | 71 | 781.2 | |
| 71 | 71 | 781.2 | |
| 72 | 72 | 782.3 | |
| 73 | 84 | 916.8 | |
| 74 | 72 | 782.3 | |
| 75 | 78 | 854.3 | |
| 76 | 78 | 858.6 | |
| 77 |
Phase 2
|
71 | 782.3 |
| 78 | 83 | 915.7 | |
| 79 | 72 | 789.8 | |
| 80 | 135 | 1498.9 | |
| 81 | 88 | 971.6 | |
| 82 | 71 | 783.3 | |
| 83 | 94 | 1037.3 | |
| 84 | 72 | 790.9 | |
| 85 | 71 | 788.7 | |
| 86 | 83 | 916.8 | |
| 87 | 76 | 837.1 | |
| 88 | 78 | 865.1 | |
| 89 | 83 | 917.8 | |
| 90 | 71 | 784.4 | |
| 91 | 83 | 920.0 | |
| 92 | 72 | 789.8 | |
| 93 | 105 | 1162.1 | |
| 94 | 88 | 971.6 | |
| 95 | 71 | 783.3 | |
| 96 | 94 | 1036.2 | |
| 97 | 72 | 790.9 | |
| 98 | 72 | 790.9 | |
| 99 | 83 | 916.8 | |
| 100 | 76 | 837.1 | |
| 101 | 78 | 865.1 | |
| 102 | 83 | 916.8 | |
| 103 | 71 | 782.3 | |
| 104 | 83 | 917.8 | |
| 105 | 72 | 789.8 | |
| 106 | 111 | 1222.3 | |
| 107 | 88 | 968.4 | |
| 108 | 71 | 783.3 | |
| 109 | 94 | 1035.1 | |
| 110 | 72 | 790.9 | |
| 111 | 72 | 790.9 | |
| 112 | 83 | 916.8 | |
| 113 | 76 | 837.1 | |
| 114 | 78 | 865.1 | |
| 115 | 83 | 916.8 | |
| 116 | 71 | 782.3 | |
| 117 | 83 | 917.8 | |
| 118 | 72 | 789.8 | |
| 119 | 111 | 1222.3 | |
| 120 | 88 | 968.4 | |
| 121 | 71 | 783.3 | |
| 122 | 94 | 1035.1 | |
| 123 | 72 | 790.9 | |
| 124 | 72 | 790.9 | |
| 125 | 83 | 916.8 | |
| 126 | 76 | 837.1 | |
| 127 | 78 | 865.1 | |
| 128 | 82 | 917.8 | |
| Total | 9999 | 109770.3 |
Sizes of condominium units range from to 763 ft2 to 1499 ft2.
If you have any questions about Belcanto Court or are looking for a condominium in Bonnie Doon, please contact me.
by +Alan F Macdonald REALTOR® | Copyright © – gimme-shelter.com
[80006]
Disclaimer: Information in this article is deemed to be correct, but is not guaranteed. Information may change at any time. This article was written with data available at the time of writing.