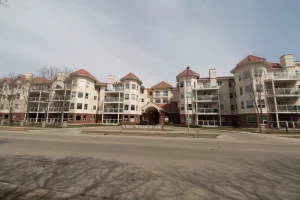
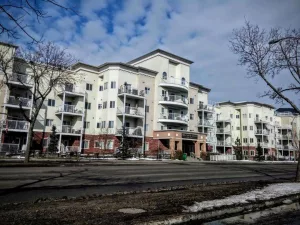
Description of Willow Court, Edmonton
Willow Court is a townhouse complex located in Lymburn, Edmonton’s west end. It has 29 individual buildings on site with 166 total units.
Willow Court Condo Listings
-
633 WILLOW Court NW:Townhouse in Lymburn, Edmonton
633 WILLOW Court NW Edmonton T5T 2K7  $228,000Condo
- Status:
- Active
- MLS® Num:
- E4508751
- Bedrooms:
- 3
- Bathrooms:
- 2
- Floor Area:
- 665 sq. ft.
BEST LOCATION! Beautifully renovated 3 bdrm bi-level townhome, with large front yard facing greenspace & overlooking the park & playground. This bright & inviting home offers over 1200 sqft of living space on 2 levels. Main flr features vaulted ceilings, spacious living rm with large windows & cozy gas fireplace with a stunning rock accent extending to the ceiling. The living rm flows into the dining area & dream kitchen with ample cabinet space with wine rack insert complete with BRAND NEW SS APPLIANCES, plus 2 pc bthrm & bdrm. Durable 8mm vinyl plank flooring with underlay throughout both levels, custom Zebra blinds, Park Lighting fixtures, mirrored closets, & new hardware & faucets. The Full Fin bsmnt offers 2 additional bdrms, 4 pc bthrm, laundry/utility rm & ample storage. Furnace & hot water tank each have approximitly 1 year of warranty remaining. Close to Jamie Platz YMCA, Callingwood Shopping Centre, WEM, Misericordia, schools, parks, & easy access to Whitemud Dr & Anthony Henday. Move in Ready! More detailsCourtesy of Gary E Dvorkin of RE/MAX Excellence- Alan F Macdonald
- Maxwell Challenge Realty
- 780 918 1497
- alan@gimme-shelter.com
-
623 Willow Court NW:Townhouse in Lymburn, Edmonton
623 Willow Court NW Edmonton T5T 2K7
$247,900Condo- Status:
- Active
- MLS® Num:
- E4505645
- Bedrooms:
- 3
- Bathrooms:
- 2
- Floor Area:
- 565 sq. ft.
HUGE private fenced yard! Enjoy over 1100sq ft of luxuriously renovated space in this split level corner townhome, located in the desirable west end! Within walking distance to the YMCA, library, shopping complexes! Upon entering the grand foyer adorned with a gold medieval wagon wheel chandelier, solid wood sliding barn door and welcoming warm wall palettes, the living room greets with a homely feel, perfect for quiet restful evenings or hosting classy dinner parties. The kitchen shines with tranquility boasting high class appliances, a fresh earthy ceramic tile backsplash surrounding the new rustic wooden cabinetry. Down the hall leads you to your main floor bedroom/study. The open living room with a lovely vaulted ceiling and brightly flooded natural lights include a sliding door to the beautiful backyard. The lower level includes two bedrooms, laundry, and the main bathroom all renovated and designed with charming interior elegance More detailsCourtesy of Tatum Fitton of ComFree- Alan F Macdonald
- Maxwell Challenge Realty
- 780 918 1497
- alan@gimme-shelter.com

Location and Details
Address: Can be anywhere between 300 and 635 Willow Court, Edmonton AB T5T 2K7

Website: None
Legal Description: Condo Plan 7822352.
Condo Type: Conventional condominium.
Number of units: 166 townhouses.
Suite mix: Units are all 3-bedrooms.
Exposure: Units face all directions.
Here is a StreetView of the corner of Willowdale Place, Edmonton. You can see there are many mature trees around the complex from this vantage.
Here is an aerial map showing the location of the complex. It is north west of the corner of 69 Ave and 180 St.
Willow Court Construction & Amenities
• Year Built: 1977
• Complex Size: 39459 m2 (9.75 acres)
• Zoning: RF5
• Height: Bi-level, two storey townhouses with basements and also three storey townhouses with no basement.
• Construction Type: Wood frame.
• Foundation: Concrete.
• Roof: Asphalt shingles on plywood sheeting
• Exterior Finishing: Wooden siding (cedar) and stucco.
• Windows: Unknown.
• Balconies/Patios: No balconies. All units should have a small, fenced yard.
• Heating type: Forced air furnaces.
• Air Conditioning: Some units may have air conditioning units.
• In-suite laundry: Yes. Each unit has laundry.
• Swimming pool: None.
• Gym: None.
• Recreation/Social Room: None.
• Guest Suite: None.
• Parking: Surface stall parking with plugins. There is some street parking as well, but it would be far away for the units that are located deeper in the complex.
Just like Willowdale Place to the south, the parking area is accessed via 180th street. There is some street parking as well on 180th street.
Management
• Management: At the time of writing, the building is professionally managed.
• Fiscal Year End: December 31st.
Bylaws
• Age Restriction: None.
• Pet Restrictions: There is a pet policy. Most recent information states that pets are allowed with written board approval. Cats must be kept indoors. Dogs must be leashed when outside.
• Smoking: Unknown.
• Bylaws last updated: June 25 1986.
• Original bylaws: June 25 1986.
• Bylaws registered at land titles: June 25 1986.
Sizes, Condo Fees & Unit Factors
Units range in size from about 580 ft2 to about 1280 ft2. This will depend on what layout the units are because below grade areas are not counted in total square footage.
Condo Fees at Willow Court include insurance for common areas, exterior maintenance, professional management, parking maintenance, landscaping and snow removal, utilities for common areas, and reserve fund contributions.
Please contact me with any questions about Willow Court in Edmonton.
by +Alan F Macdonald REALTOR® | Copyright © – gimme-shelter.com
[80019]