Description of Wolf Willow Manor
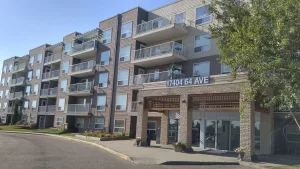
Wolf Willow is a 55+ apartment style condo building located in South Callingwood.
Important: Wolf Willow Manor is NOT a rental building. It is individual condo units. Neither I, nor the property manager will know about individual rentals. For rentals in Edmonton, it is best to check rentfaster.ca

Wolf Willow Manor Condo Listings
-
112 6703 172 Street NW:Condo in Callingwood South, Edmonton
112 6703 172 Street NW Edmonton T5T 6H9  $184,000Condo
- Status:
- Active
- MLS® Num:
- E4504831
- Bedrooms:
- 1
- Bathrooms:
- 1
- Floor Area:
- 701 sq. ft.
Fresh, bright, and move-in ready! Wolf Willow Manor is Adult 55+ living at its finest. This quiet 1-bedroom, 1-bath main-floor suite offers 700 sq. ft. of comfortable living at the back of the complex. Enjoy the spacious balcony with natural gas hookup and gate access—perfect for summer grilling and easy walks with your small dog( there is even a doggy island park) Hardwood flooring and great natural light create a warm, elegant feel. Features include a pantry and convenient in-suite laundry. Building amenities include an exercise room, games room, and social room with kitchen for private gatherings. Water and gas are included in the condo fees. This welcoming community offers weekly coffee meetups and clubs, making it easy to connect and belong. Heated underground parking included. Close to shopping at Callingwood Marketplace, convenience stores, and quick access to the Whitemud and Henday. More detailsCourtesy of Murray A Glick of RE/MAX Excellence
- Alan F Macdonald
- Maxwell Challenge Realty
- 780 918 1497
- alan@gimme-shelter.com
-
201 6703 172 Street NW:Condo in Callingwood South, Edmonton
201 6703 172 Street NW Edmonton T5T 6H9
$235,000Condo- Status:
- Active
- MLS® Num:
- E4514905
- Bedrooms:
- 2
- Bathrooms:
- 2
- Floor Area:
- 1,121 sq. ft.
Renovated. Spacious. Community. We've got everything you're looking for! Enjoy comfortable adult (55+) living in this bright, west-facing 2 bed, 2 bath condo in a welcoming community. With 1,121 sqft this feels less like a condo & more like home, YOUR home. Open layout features good sized kitchen w/ esspresoo cabinets, SS appliances, large island & opens to both the dining area (surrounded by windows) & inviting living room w/ gas fireplace. The primary bedroom is fit for a KING, w/ loads of space walk through closet & ensuite. Secondary bedroom is conveniently located across from the updated 3-piece bathroom w/ walk-in shower. PLUS proper laundry room w/ storage, AC & underground parking w/ storage cage close to elevator! Wolf Willow Manor's community is second to none, w/ social room w/ organized activities, games room w/ pool table & shuffleboard, exercise room, library & car wash. All of this & central location close to stores, restaurants, Whitemud & WEM. *Some photos have been virtually staged* More detailsCourtesy of Oksana Liva of REMAX River City
- Alan F Macdonald
- Maxwell Challenge Realty
- 780 918 1497
- alan@gimme-shelter.com
-
432 6703 172 Street NW:Condo in Callingwood South, Edmonton
432 6703 172 Street NW Edmonton T5T 6H9
$275,000Condo- Status:
- Active
- MLS® Num:
- E4507919
- Bedrooms:
- 2
- Bathrooms:
- 2
- Floor Area:
- 1,131 sq. ft.
TOP FLOOR living at Wolf Willow Manor! This bright and spacious 2 bedroom + 2 bathroom 55+ condo offers a fantastic layout in an incredibly convenient west Edmonton location. The open-concept living space features beautiful hardwood flooring, CENTRAL A/C and a cozy gas fireplace, with a large kitchen offering plenty of cabinetry, pantry storage and a generous island. The dining and living areas open onto a spacious private balcony—perfect for morning coffee or summer evenings. The large primary bedroom features a walk-through closet + 4-piece ensuite, complemented by a generous second bedroom, 3-piece bath and in-suite laundry/storage. Includes HEATED UNDERGROUND PARKING + separate storage locker. Enjoy an exercise room, library, games + recreation rooms, workshop and car wash bay. PET FRIENDLY and within easy walking distance of shopping, restaurants, parks, YMCA, library + medical services! More detailsCourtesy of Ricky D Hill of RE/MAX Elite
- Alan F Macdonald
- Maxwell Challenge Realty
- 780 918 1497
- alan@gimme-shelter.com

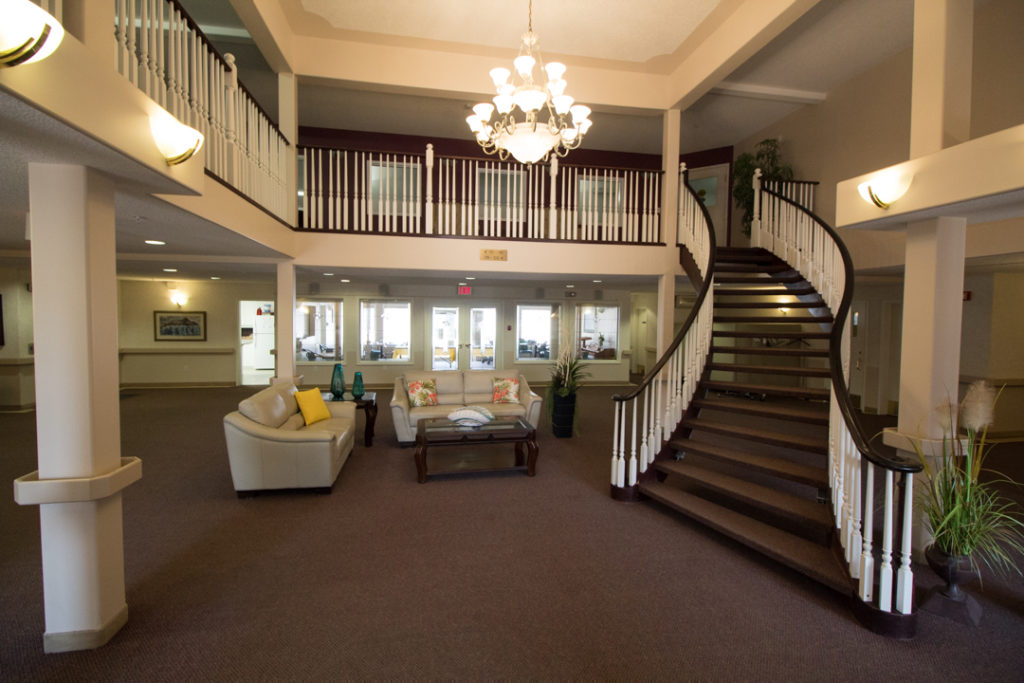
Location and Details
Address: 6703 172 St, Edmonton AB T5T 6H9
Website: None
Developer: Challenge Group (Edmonton) Inc.
Legal Description: Phase 1 (1999 north section) Condo Plan 992 1351, Phase 2 (2000 south section) Condo Plan 002 2131. Plan 992 1347 was divided to create the two condo plans for the current building.
Condo Type: Bareland condominium.
Number of units: 130 units.
Suite mix: Units have either one or two bedrooms.
Exposure: Units face all directions.
Here is a map of Wolf Willow Manor located on 172nd Street between 67th Avenue and 69th Avenue.
Wolf Willow Manor Construction & Amenities
• Year Built: 1999, 2000
• Complex Size: 9471 m2 = (2.34 acres)
• Zoning: RA8h
• Height: 4-storeys
• Construction Type: Wood frame.
• Foundation: Concrete.
• Roof: Concrete tiles.
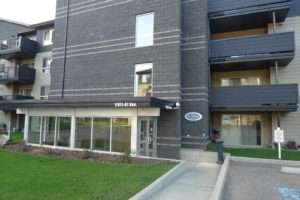
• Exterior Finishing: Brick and stucco.
• Windows: Vinyl sliding windows.
• Balconies/Patios: All units either have a balcony or patio.
• Heating type: Forced air furnaces.
• Air Conditioning: Some units may have air conditioning units.
• In-suite laundry: Yes. Each unit has laundry.
• Swimming pool: None.
• Games Room: Yes, there is a gym on the 3rd floor at the back of the building.
• Gym: Yes, there is a gym on the 4th floor at the back of the building.
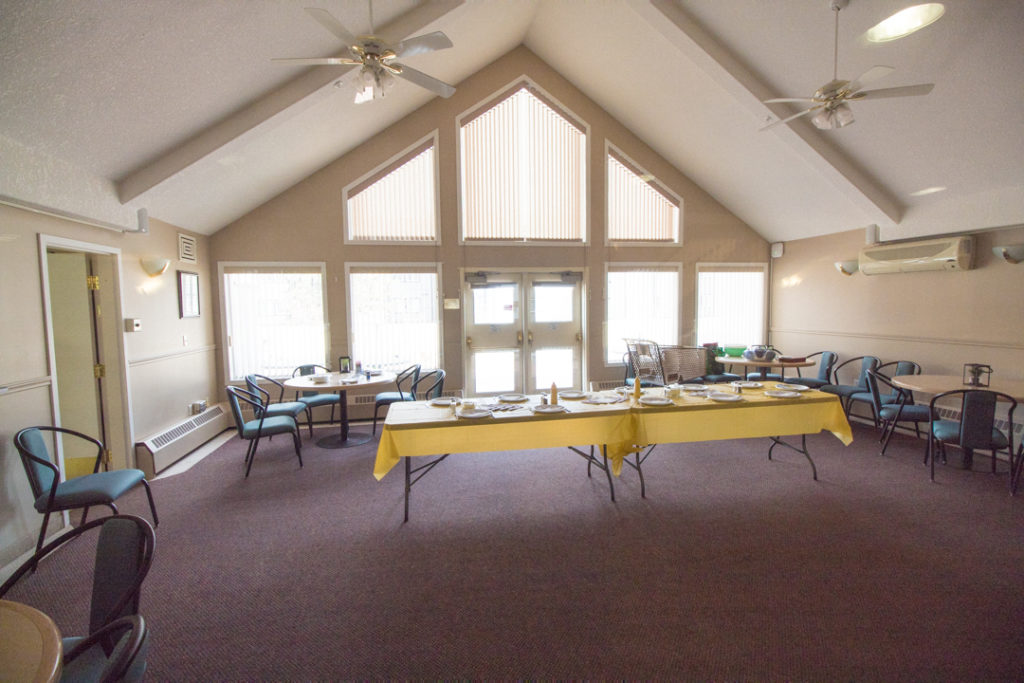
• Social Room: Yes, there is a social room located on the main floor at the back of the building. There is an attached full kitchen.
• Guest Suite: None.
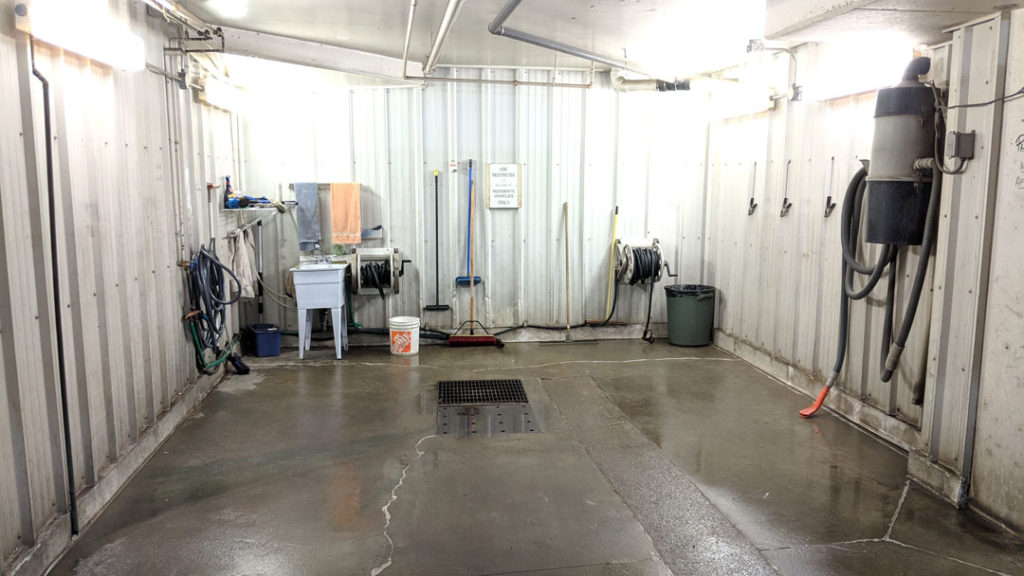
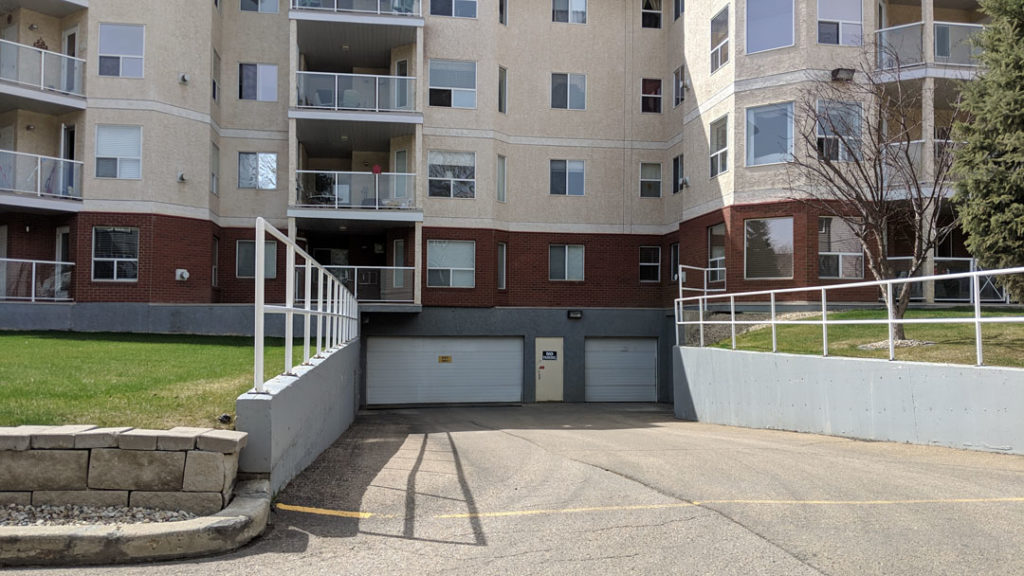
• Parking: Underground parkade, heated with a car wash bay. There are dedicated entrance and exit doors. Parking is accessed via the rear of the building.
Management
• Management: At the time of writing, the building is professionally managed.
• Fiscal Year End: February 28th.
Bylaws
• Age Restriction: 55+. A partner of a 55 or older resident would be permitted as well. There are exceptions to this bylaw in certain circumstances.
• Pet Restrictions: There is a pet policy. Currently the policy allows small dogs, cats, fish and birds with approval from the board.
• Smoking: No specific bylaw known.
• Bylaws last updated: December 2011.
• Original bylaws: November 10, 2002.
• Bylaws registered at land titles: June 2, 2011.
Sizes, Condo Fees & Unit Factors
Units range in size from 720 ft2 one-bedroom to a 2150 ft2 penthouse.
Condo Fees at Wolf Willow Manor include water, cable TV, insurance for common areas, exterior maintenance, professional management, parking maintenance, landscaping and snow removal, utilities for common areas, and reserve fund contributions.
Please contact me with any questions about buying or selling a condo in Wolf Willow Manor in Edmonton. I am sorry, I do not do rentals.
Important: Wolf Willow Manor is NOT a rental building. It is individual condo units. Neither I, nor the property manager will know about individual rentals. For rentals in Edmonton, it is best to check rentfaster.ca
by Alan F Macdonald REALTOR® | Copyright © – gimme-shelter.com
[80020]
I’m looking for a 2 bedroom for my hubby and me, is their subsidy? Looking for a long term lease, how much are the suites?
What other costs are involved?
Hi Mary. These units are condos, so leases would be between you and the individual owners themselves. This is not a rental building.