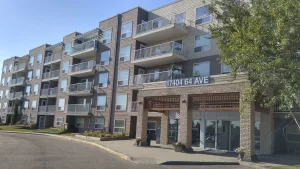
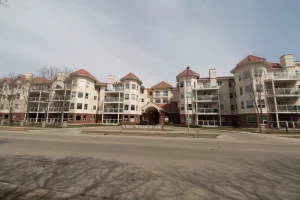
Description of Somerset Condominiums
Somerset is a west Edmonton condo complex that consists of two buildings. Each building has four storeys and underground parking.
Somerset Condominiums Listings
-
117 17011 67 Avenue NW:Condo in Callingwood South, Edmonton
117 17011 67 Avenue NW Edmonton T5T 6Y6  $167,500Condo
- Status:
- Active
- MLS® Num:
- E4504807
- Bedrooms:
- 2
- Bathrooms:
- 2
- Floor Area:
- 798 sq. ft.
Ground-level living with PRIVATE EXPOSURE in this spacious 2 bedroom, 2 bathroom condo offering nearly 800 sq ft of smart, functional living space. The open-concept layout features a bright living room, dedicated dining area and well-designed kitchen with plenty of workspace and storage. Bedrooms are thoughtfully positioned on opposite sides of the suite for added privacy. The generous primary bedroom includes a walk-in closet and private 4-piece ensuite, while the second bedroom is conveniently located next to another full bathroom—ideal for guests, a roommate or home office. Enjoy the convenience of in-suite laundry, excellent storage and easy ground-floor access. Located in a CONVENIENT WEST END LOCATION close to shopping, restaurants, transit, schools, parks and major commuter routes—everything you need is just minutes away! Complete with ONE HEATED UNDERGROUND PARKING STALL and a private setting that makes this home feel tucked away from the rest. More detailsCourtesy of Ricky D Hill of RE/MAX Elite
- Alan F Macdonald
- Maxwell Challenge Realty
- 780 918 1497
- alan@gimme-shelter.com
-
216 17003 67 Avenue NW:Condo in Callingwood South, Edmonton
216 17003 67 Avenue NW Edmonton T5T 6Y5
$176,900Condo- Status:
- Active
- MLS® Num:
- E4505526
- Bedrooms:
- 2
- Bathrooms:
- 2
- Floor Area:
- 807 sq. ft.
Great price on this lowrise condo located in the Callingwood South neighborhood. Very clean 2 bedroom, 2 bathroom condo which includes 2 heated underground titled parking stalls #432 and #453 facing eachother. The condo is in a good location in the building facing east. The condo has a large livingroom with gas fireplace and sliding doors to a large east facing balcony. Main floor includes a dining room, beautiful open style kitchen with 3 appliances, and lots of built in cabinets. The private laundry area includes stacker style washer and dryer. The 2 bedrooms are located on opposite sides from each other for added privacy The primary bedroom is large in size and includes a 3 piece ensuite. The 2nd bedroom is also spacious and located on the south side of the unit. The complex is in a great location close to the Whitemud Freeway, Anthony Henday, schools, shopping, hospital, transportation, YMCA, West Edmonton Mall, and many more amenities. More detailsCourtesy of Dave B Johnston of REMAX River City
- Alan F Macdonald
- Maxwell Challenge Realty
- 780 918 1497
- alan@gimme-shelter.com
-
218 17003 67 Avenue NW:Condo in Callingwood South, Edmonton
218 17003 67 Avenue NW Edmonton T5T 6Y5
$177,000Condo- Status:
- Active
- MLS® Num:
- E4508213
- Bedrooms:
- 2
- Bathrooms:
- 2
- Floor Area:
- 809 sq. ft.
PRIME WEST END LOCATION! Beautifully updated 2 bdrm, 2 bthrm corner unit with TITLED underground heated parking offers exceptional value & is a great alternative to renting! Freshly painted throughout in neutral tones, this bright & spacious unit features an open concept layout with NEW appliances, raised eating bar, & dining area. The living rm offers a cozy fireplace & sliding glass drs to a large private balcony perfect for relaxing. Spacious primary features large closet & a 4 pc ensuite, the generous 2nd bdrm is ideal for guests, roommates, or home office & is conveniently located beside the main 3 piece bthm. Ceramic tile welcomes you through the entrance, kitchen, & bthms, with durable vinyl plank flooring throughout the remainder of the unit. Enjoy ELEGANT NEW LED lighting, new faucets & hardware, in suite laundry, & extra storage. Located in a well maintained building close to public transit, WEM, Callingwood Shopping Centre, Jamie Platz YMCA, Misericordia, schools, parks, and more. A must see! More detailsCourtesy of Gary E Dvorkin of RE/MAX Excellence
- Alan F Macdonald
- Maxwell Challenge Realty
- 780 918 1497
- alan@gimme-shelter.com
-
122 17011 67 Avenue NW:Condo in Callingwood South, Edmonton
122 17011 67 Avenue NW Edmonton T5T 6Y6
$184,900Condo- Status:
- Active
- MLS® Num:
- E4503929
- Bedrooms:
- 2
- Bathrooms:
- 2
- Floor Area:
- 822 sq. ft.
Welcome to this BEAUTIFUL 2 bdrm, 2 bath condo with HEATED UNDERGROUND PARKING, located in the quiet, community of Callingwood South. This well designed unit offers an excellent layout, with the bdrms positioned on opposite sides to provide maximum privacy. Bright, open concept flr plan features vinyl plank flrg throughout the bdrms, LR, & dining area, with tile in all other spaces. The primary bdrm easily accommodates large furniture & includes a walk through closet to the 4 pc ensuite. The kitchen offers a convenient breakfast bar & overlooks the generous living area, complete with cozy gas fireplace. The concrete patio is perfect for relaxing & enjoying warmer months. The spacious 2nd bdrm is next to the 3 pc main bthrm. Features include in suite laundry, extra storage, the condo fees include heat & water/sewer, adding even more value. Conveniently located just minutes from Anthony Henday Dr, Whitemud Dr, YMCA, WEM & Misericordia Hospital, & all amenities. Move in ready & offers exceptional value! More detailsCourtesy of Gary E Dvorkin of RE/MAX Excellence
- Alan F Macdonald
- Maxwell Challenge Realty
- 780 918 1497
- alan@gimme-shelter.com
-
311 17003 67 Avenue NW:Condo in Callingwood South, Edmonton
311 17003 67 Avenue NW Edmonton T5T 6Y6
$189,000Condo- Status:
- Active
- MLS® Num:
- E4495886
- Bedrooms:
- 2
- Bathrooms:
- 2
- Floor Area:
- 809 sq. ft.
Welcome to this STYLISH & MOVE IN READY 2 bdrm 2 bath condo in a fantastic West End location! This beautifully maintained 3rd flr unit offers an open layout designed for comfortable everyday living. The kitchen features ceramic tile flooring, an eating bar for casual dining, & overlooks the inviting living rm complete with electric fireplace. In suite laundry with extra storage, spacious 2nd bdrm perfect for guests, home office, or roommate living. The primary suite boasts a large closet & private 4pc ensuite. Step outside onto your private balcony to enjoy your morning coffee or unwind after a long day. Additional features include TITLED HEATED UNDERGROUND PARKING, condo fees include heat & water for added value. Situated in a quiet, well managed complex close to all amenities, WEM, Misericordia Hospital, Whitemud Dr. and Anthony Henday. This home is ideal for for first-time buyers, professionals, families, students, or investors Exceptional value in an unbeatable location WELCOME HOME! More detailsCourtesy of Gary E Dvorkin of RE/MAX Excellence
- Alan F Macdonald
- Maxwell Challenge Realty
- 780 918 1497
- alan@gimme-shelter.com

Location and Details
Addresses: 17003 67 Avenue, Edmonton T5T 6Y5 & 17011 67 Avenue, Edmonton T5T 6Y6

Website: None
Legal Description: Lot 12, Block 11, Plan 812 0728 (Condominium Plan 052 2151)
Number of units: 215 apartments.
Suite mix: Units are either 1- or 2-bedrooms.
Exposure: Units face all directions. Most units face east and west, but one building is ‘L-shaped’ and so some units face north or south.
A streetview of Somerset Condos from 170th street. You can see how large this complex is from this angle.
A streetview of the entrance to Somerset Condominiums off 67th Avenue.
A Google map of the location of Somerset in Callingwood South.
Somerset Condominiums Construction & Amenities
• Year Built: 2004. (Condominimumized in 2005)
• Height: 4 storeys.
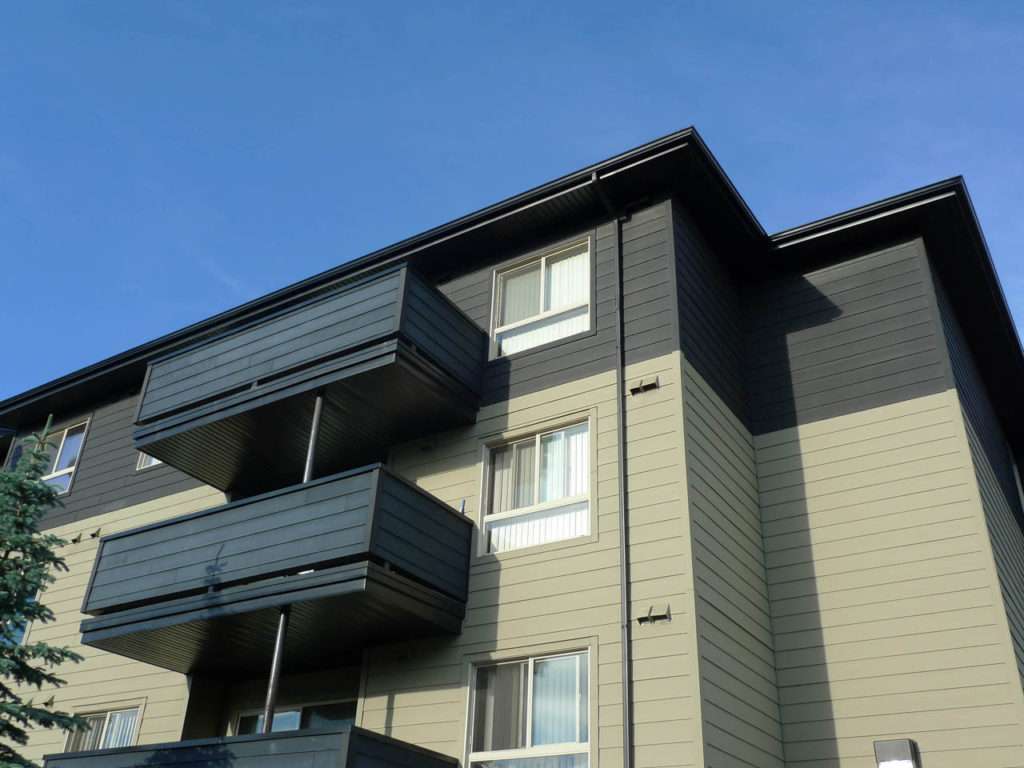
• Construction Type: Wood frame.
• Foundation: Concrete.
• Basements: None.
• Elevator: Yes (one for each building)
• Roof: The roof is asphalt shingles
• Windows & Patio Doors: PVC windows. Patio doors are sliders and should be PVC as well.
• Balconies: All units should have a balcony (second floor and higher) or a patio (first floor)
• Heating type: Hot water heating through baseboard heaters.
• Air Conditioning: Hallways may be air conditioned.
• In-suite laundry: Yes, all of these units should have laundry in their suites.
• Swimming pool: None
• Gym: None
• Recreation/Social Room:
• Guest Suite: None
• Parking: Heated underground parking stalls are available. Some units have multiple stalls. Parking is titled parking. There should be 297 parking stalls in this complex. There is visitor parking.
Management
• Management: At the time of writing, this building was professionally managed by Ayre & Oxford
• Fiscal Year End: December 31st.
Bylaws
• Age Restriction: None
• Pet Restrictions: There are no pets allowed at Somerset.
• Smoking: Unknown
• Bylaws last updated: May, 2005
• Original bylaws: May, 2005
• Bylaws registered at land titles: Yes – registration number 052 183 846
Unit Sizes & Unit Factors
According to the condo plan, condo units come in approximately 807 ft2, 656 ft2 and 602 ft2 sizes. Unit factors for these units range from 45 to 35 factors plus whatever unit factors the parking stalls are – usually parking stalls are 3 factors, but some are larger.
Please contact me if you are looking to sell your Somerset Condominium or are looking to buy a condo in west Edmonton.
by +Alan F Macdonald REALTOR® | Copyright © – gimme-shelter.com
[80012]
Disclaimer: Information in this article is deemed to be correct, but is not guaranteed. Information may change at any time. This article was written with data available at the time of writing.