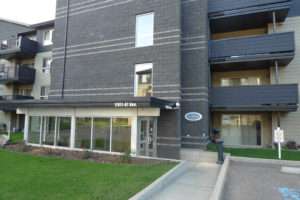
Description of Willowdale Place, Edmonton
Willowdale Place is an 85 unit townhouse complex in Ormsby Place in west Edmonton.
Willowdale Place Condo Listings
-
23 WILLOWDALE Place NW:Townhouse in Ormsby Place, Edmonton
23 WILLOWDALE Place NW Edmonton T5T 1Z4  $209,900Condo
- Status:
- Active
- MLS® Num:
- E4504977
- Bedrooms:
- 3
- Bathrooms:
- 2
- Floor Area:
- 1,017 sq. ft.
Welcome to this great townhouse in the established community of Ormsby Place, offering a great opportunity for first-time buyers, downsizers, or anyone looking to add their own personal touches. The main floor features a bright and functional layout with a spacious living room, dedicated dining area, and updated kitchen with plenty of storage and workspace. Upstairs you'll find a large primary bedroom, 2 additional bedrooms, and a full bathroom. The finished basement provides even more living space, perfect for a family room, home office, gym, or hobby area. Outside, enjoy a great-sized private yard with a large patio and gazebo, creating an awesome space for relaxing, entertaining, or enjoying the summer. The home has been well cared for over the years and offers a solid starting point for future updates. All in a mature west Edmonton neighbourhood close to schools, parks, shopping, transit, West Edmonton Mall, and the Anthony Henday. Some photos are virtually staged More detailsCourtesy of Brice J Laidler of Black Sheep Realty- Alan F Macdonald
- Maxwell Challenge Realty
- 780 918 1497
- alan@gimme-shelter.com
-
66 WILLOWDALE Place NW:Townhouse in Ormsby Place, Edmonton
66 WILLOWDALE Place NW Edmonton T5T 1Z4
$229,900Condo- Status:
- Active
- MLS® Num:
- E4508687
- Bedrooms:
- 4
- Bathrooms:
- 3
- Floor Area:
- 1,025 sq. ft.
Welcome to 66 Willowdale Place in desirable Ormsby Place! This move-in-ready home offers the space, updates and versatility today’s buyers are looking for. With over 1400 sq ft of liveable space, step inside to a bright, spacious living room with modern vinyl plank flooring throughout the main level. The beautifully updated kitchen offers a clean, contemporary feel with plenty of room for everyday living and entertaining. With 4 bedrooms + den, 2.5 bathrooms and a fully finished basement, there’s room for the whole family. Upstairs features 3 comfortable bedrooms and a full bathroom. Downstairs, the finished basement adds even more usable space with a 4th bedroom, den, 3-piece bathroom and additional living space. Located in the established community of Ormsby Place, close to schools, parks, shopping, transit and major routes. Move in, unpack and enjoy. This is one you’ll want to see! More detailsCourtesy of Errol J Scott of Exp Realty- Alan F Macdonald
- Maxwell Challenge Realty
- 780 918 1497
- alan@gimme-shelter.com

Location and Details
Address: The building is located at #1 through #87 Willowdale Place Edmonton, Alberta T5T 1Z4 Canada

Website: None
Legal Description: Condo Plan 7720680, Units 1 through 85
Number of units: 85 two-storey townhouses.
Suite mix: Units are all 3-bedrooms.
Exposure: Units face all directions.
Here is a StreetView of the corner of Willowdale Place, Edmonton. You can see there are many mature trees around the complex from this vantage.
Here is an aerial map showing the location of the building in Ormsby Place.
Willowdale Place Construction & Amenities
• Year Built: 1976
• Complex Size: 16180 m2 (4.0 acres)
• Height: Two storey townhouses with basements.
• Construction Type: Wood frame.
• Foundation: Concrete.
• Roof: Asphalt shingles.
• Exterior Finishing: Vinyl siding, brick and stucco.
• Windows: PVC sliding windows.
• Balconies/Patios: No balconies. All units should have a small yard, some have patios.
• Heating type: Forced air furnaces.
• Air Conditioning: Some units may have air conditioning units.
• In-suite laundry: Yes. Each unit has laundry.
• Swimming pool: None.
• Gym: None.
• Recreation/Social Room: None.
• Guest Suite: None.
• Parking: Surface stall parking with plugins. There is some street parking as well.
Parking is accessed via 180th street. There is some street parking as well on 180th street.
Management
• Management: At the time of writing, the building is professionally managed.
• Fiscal Year End: August 31st.
Bylaws
• Age Restriction: None.
• Pet Restrictions: There is a pet policy. Most recent information states that pets are allowed with written board approval. Cats must be kept indoors. Dogs must be leashed when outside.
• Smoking: Unknown.
• Bylaws last updated: October 11, 2007.
• Original bylaws: February 5, 1977.
• Bylaws registered at land titles: Yes on October 19, 2007.
Sizes, Condo Fees & Unit Factors
Units come in different sizes but are quite similar. They range from about 880 ft2 to about 977 ft2.
Condo Fees at Willowdale Place include insurance for common areas, exterior maintenance, professional management, parking maintenance, landscaping and snow removal, utilities for common areas, and reserve fund contributions.
Please contact me with any questions about Willowdale Place in Edmonton.
by +Alan F Macdonald REALTOR® | Copyright © – gimme-shelter.com
[80018]