Description of Madison On Whyte
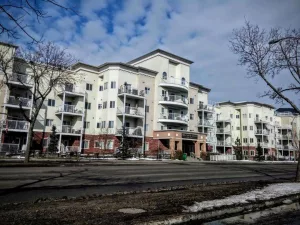
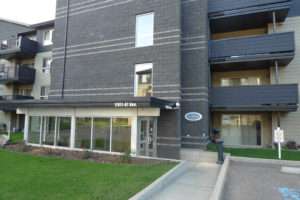
Madison on Whyte is an 80 unit apartment condo building located on the north side of Whyte Avenue in Bonnie Doon. Units are either one or two bedroom units. All condos have underground parking. Main floor units have patios, and upper units have balconies.
Madison On Whyte Condo Listings
-
214 8730 82 Avenue NW:Condo in Bonnie Doon, Edmonton
214 8730 82 Avenue NW Edmonton T6C 0Z1  $209,900Condo
- Status:
- Active
- MLS® Num:
- E4507350
- Bedrooms:
- 1
- Bathrooms:
- 1
- Floor Area:
- 667 sq. ft.
PRIME WHYTE AVENUE LOCATION!! Madison On Whyte is a well managed complex with LOW CONDO FEES. Walking distance to Bonnie Doon Mall, Mill Creek Ravine, U of A and all the vibrant restaurants, shops & entertainment on Whyte Avenue. Featuring open concept chef’s kitchen with large island, engineered hardwood floors, in-suite laundry, , plenty of quality cabinetry and high end stainless steel appliances with 9ft high ceilings. Spacious primary suite, full bathroom and a den/office! The living room is bright and airy with patio doors leading to the sunny balcony with gas BBQ hookup. With secure, heated, underground parking – this beautiful home definitely won't last long! More detailsCourtesy of Aleks S Radojcic of REMAX River City- Alan F Macdonald
- Maxwell Challenge Realty
- 780 918 1497
- alan@gimme-shelter.com
-
210 8730 82 Avenue NW:Condo in Bonnie Doon, Edmonton
210 8730 82 Avenue NW Edmonton T6C 0Z1
$230,000Condo- Status:
- Active
- MLS® Num:
- E4512839
- Bedrooms:
- 1
- Bathrooms:
- 2
- Floor Area:
- 798 sq. ft.
Visit the Listing Brokerage (and/or listing REALTOR®) website to obtain additional information. Opportunity to own a 798-square-foot, one bedroom plus den condo unit in the vibrant neighbourhood of Bonnie Doon. The primary bedroom offers a walk-in closet leading to a full ensuite, and the unit includes in-suite laundry, a private balcony with a natural gas BBQ outlet, and a heated underground parking. The unit is located close to grocery-anchored Bonnie Doon Shopping Centre and a number of retail stores along 82 Avenue NW. It is also situated near education institutions such as University of Alberta Campus Saint-Jean, Makami College, and École Maurice-Lavallée. Furthermore, it is close to the scenic trails of Mill Creek Ravine while being steps away from the new Valley Line LRT. Condo fees include heat, water, insurance, snow removal, management, and reserve fund contribution. Immediate possession is available. More detailsCourtesy of Michelle A Plach of HonestDoor Inc- Alan F Macdonald
- Maxwell Challenge Realty
- 780 918 1497
- alan@gimme-shelter.com
-
305 8730 82 Avenue NW:Condo in Bonnie Doon, Edmonton
305 8730 82 Avenue NW Edmonton T6C 0Z1
$299,900Condo- Status:
- Active
- MLS® Num:
- E4510687
- Bedrooms:
- 2
- Bathrooms:
- 2
- Floor Area:
- 998 sq. ft.
~ MINT CONDITION 2 BEDROOM, 2 BATH THIRD FLOOR CORNER UNIT ~ LOCATED in the AMAZING COMMUNITY of BONNIE DOON ~ CENTRAL AIR CONDITIONING ~ HEATED UNDERGROUND PARKING STALL ~ SW facing with a massive balcony and very open floor plan with tons of natural light and 9' ceilings throughout ~ The kitchen has an island and tons of cupboard space with high end cabinetry, STAINLESS STEEL APPLIANCES, and new countertops ~ The primary bedroom has its own 4 piece ensuite bath and walk thru closet with closet organizers ~ In addition, there is a good sized second bedroom and another full bath ~ New Windows throughout the unit (except kitchen) ~ Gas Line on Balcony for your BBQ ~ Full sized in-suite laundry room with additional storage and extra shelves added ~ Other upgrades include new paint, new light fixtures and ceiling fan in Primary Bedroom ~ The location is second to none, just minutes to River Valley, Downtown Edmonton, LRT, University of Alberta and more ~ The complex is spotless and very well maintained ~ More detailsCourtesy of Che Taylor of MaxWell Challenge Realty- Alan F Macdonald
- Maxwell Challenge Realty
- 780 918 1497
- alan@gimme-shelter.com

Location and Details
Address: 8730 82 Ave, Edmonton AB T6C 0Z1

Website: None
Legal Description: Lot F, Block 26, Plan 092 3569 (Condominium Plan 1024438)
Number of units: 80 apartments.
Suite mix: Units come in one and two bedroom layouts.
Exposure: Units face all directions, the majority of units either face south or north, however.
• Built: 2009/2010
• Height: 4 levels of apartments (all levels are above grade).
• Construction Type: Wood frame.
• Foundation: Concrete with underground parkade.
• Roof: Asphalt shingles.
• Exterior Finishing: Exterior insulation finishing system (EIFS) (a styrofoam insulation with acrylic stucco finish) and stone accents.
• Windows & Patio Doors (Units): PVC windows. Hinged patio doors on main floor units and sliding patio doors on upper units.
• Heating type: Forced air furnaces.
• Air Conditioning: Yes. All units have air conditioning.
• In-suite laundry: All units have laundry closets with stacking laundry machines.
• Swimming pool: None.
• Gym: None.
• Recreation/Social Room: None.
• Guest Suite: None.
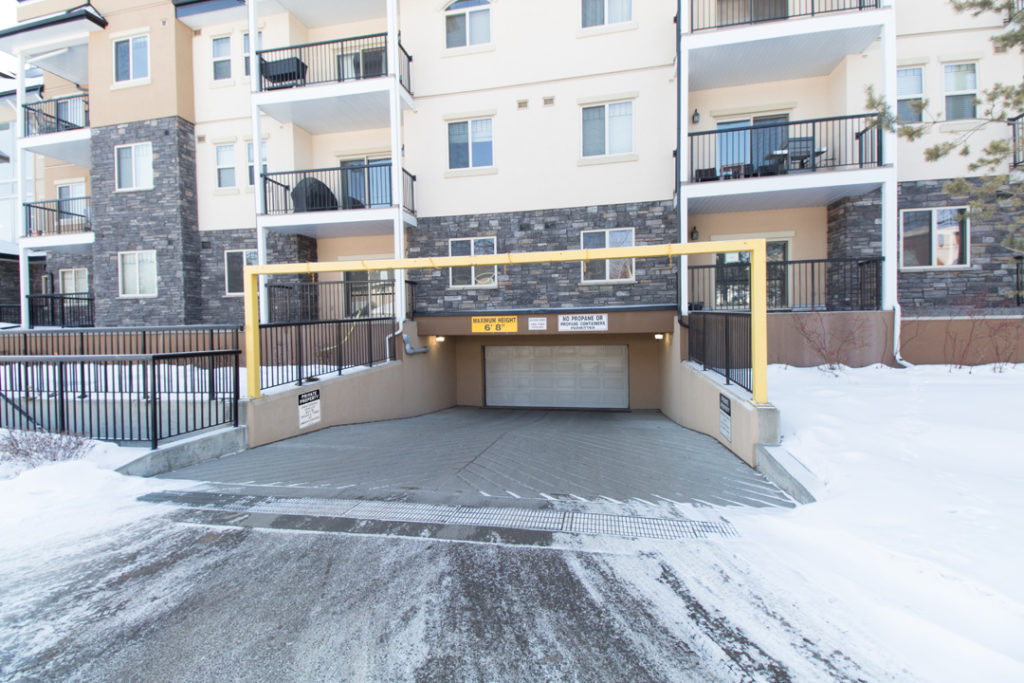
• Parking: There is heated underground parking garage. Parking stalls are owned by the condo corporation and assigned to each unit. There is visitor parking at the back of the building and lots of unrestricted street parking out on the service road along Whyte Avenue.
Management
• Management: At the time of writing, the building is professionally managed by Stellar Condominium Management.
• Fiscal Year End: —.
Bylaws
• Age Restriction: None.
• Pet Restrictions: Pets are allowed at Madison on Whyte
• Smoking: Unknown.
• Bylaws last updated: August 2010 (Original).
• Bylaws registered at land titles: Yes. document number 102 296 652.
Sizes, Condo Fees & Unit Factors
| UNIT | UNIT | SIZE (PER SURVEY) |
| NUMBER | FACTOR | Approx. Sq. m. |
| 1 | 138 | 90.2 |
| 2 | 127 | 83.2 |
| 3 | 128 | 83.4 |
| 4 | 102 | 66.2 |
| 5 | 144 | 94.5 |
| 6 | 134 | 87.9 |
| 7 | 101 | 66.2 |
| 8 | 132 | 86.3 |
| 9 | 132 | 86.4 |
| 10 | 114 | 74.3 |
| 11 | 114 | 74.3 |
| 12 | 131 | 85.6 |
| 13 | 132 | 86.1 |
| 14 | 102 | 66.2 |
| 15 | 136 | 88.9 |
| 16 | 141 | 91.9 |
| 17 | 101 | 66.3 |
| 18 | 128 | 83.5 |
| 19 | 127 | 83.0 |
| 20 | 138 | 90.5 |
| 21 | 138 | 90.3 |
| 22 | 128 | 83.6 |
| 23 | 128 | 83.5 |
| 24 | 101 | 66.1 |
| 25 | 144 | 94.0 |
| 26 | 134 | 87.9 |
| 27 | 101 | 66.3 |
| 28 | 132 | 86.3 |
| 29 | 132 | 86.3 |
| 30 | 114 | 74.3 |
| 31 | 113 | 74.1 |
| 32 | 131 | 85.8 |
| 33 | 132 | 86.4 |
| 34 | 101 | 66.2 |
| 35 | 137 | 89.5 |
| 36 | 141 | 92.0 |
| 37 | 101 | 66.0 |
| 38 | 128 | 83.5 |
| 39 | 127 | 83.3 |
| 40 | 138 | 90.2 |
| 41 | 138 | 90.1 |
| 42 | 127 | 83.3 |
| 43 | 124 | 81.1 |
| 44 | 101 | 66.2 |
| 45 | 143 | 93.5 |
| 46 | 134 | 87.9 |
| 47 | 102 | 66.5 |
| 48 | 132 | 86.1 |
| 49 | 132 | 86.4 |
| 50 | 113 | 74.0 |
| 51 | 113 | 74.1 |
| 52 | 130 | 85.3 |
| 53 | 132 | 86.3 |
| 54 | 101 | 66.2 |
| 55 | 137 | 89.5 |
| 56 | 141 | 92.2 |
| 57 | 101 | 66.1 |
| 58 | 124 | 80.9 |
| 59 | 127 | 83.0 |
| 60 | 138 | 90.1 |
| 61 | 138 | 90.3 |
| 62 | 124 | 81.3 |
| 63 | 124 | 81.0 |
| 64 | 101 | 66.1 |
| 65 | 145 | 94.6 |
| 66 | 134 | 87.9 |
| 67 | 102 | 66.5 |
| 68 | 138 | 90.1 |
| 69 | 138 | 90.1 |
| 70 | 113 | 74.1 |
| 71 | 113 | 74.2 |
| 72 | 138 | 90.2 |
| 73 | 138 | 90.5 |
| 74 | 101 | 66.2 |
| 75 | 135 | 88.2 |
| 76 | 139 | 91.2 |
| 77 | 101 | 66.2 |
| 78 | 124 | 81.0 |
| 79 | 124 | 81.0 |
| 80 | 137 | 89.9 |
| Total | 10000 | 6539.9 |
Condo Fees Include: Heat, water, sewer, insurance for common areas, lawn care, snow removal, reserve fund contributions, exterior maintenance, parking lot maintenance, and property management.
by Alan F Macdonald REALTOR® | Copyright © – gimme-shelter.com
[80020]
Disclaimer: Information in this article is deemed to be correct, but is not guaranteed. Information may change at any time. This article was written with data available at the time of writing.