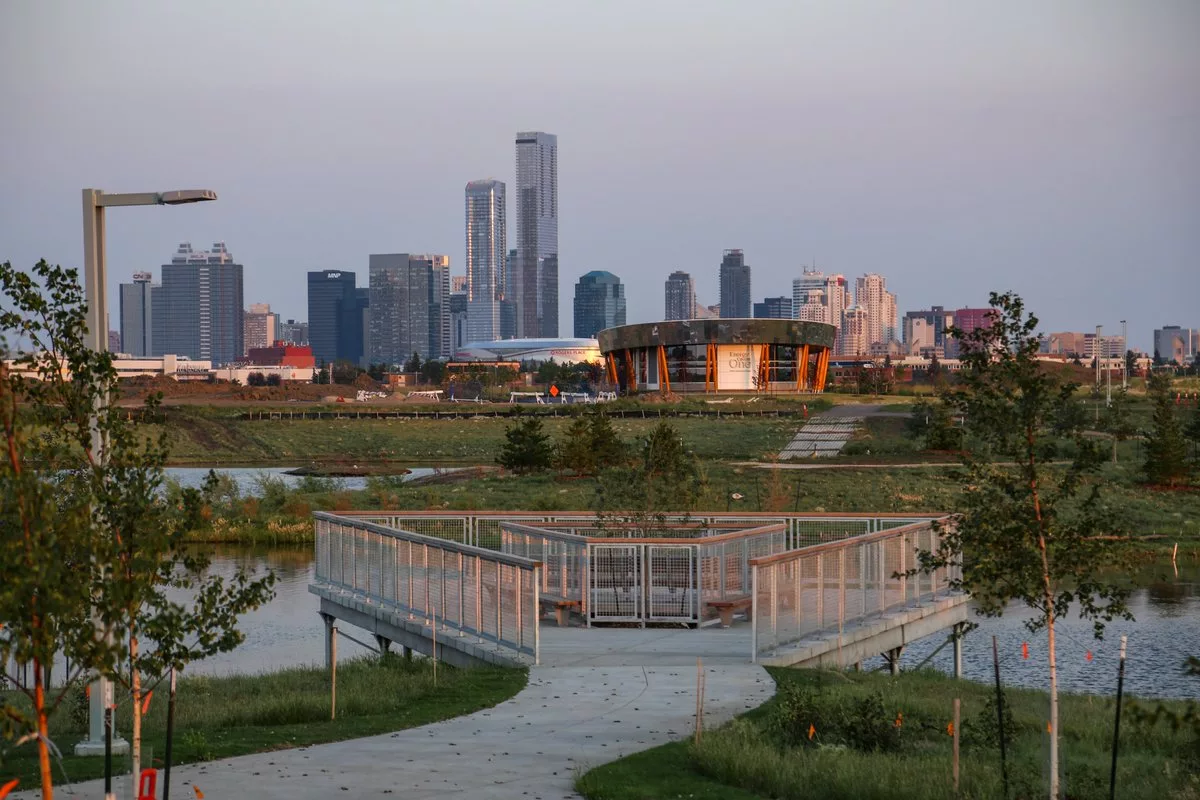
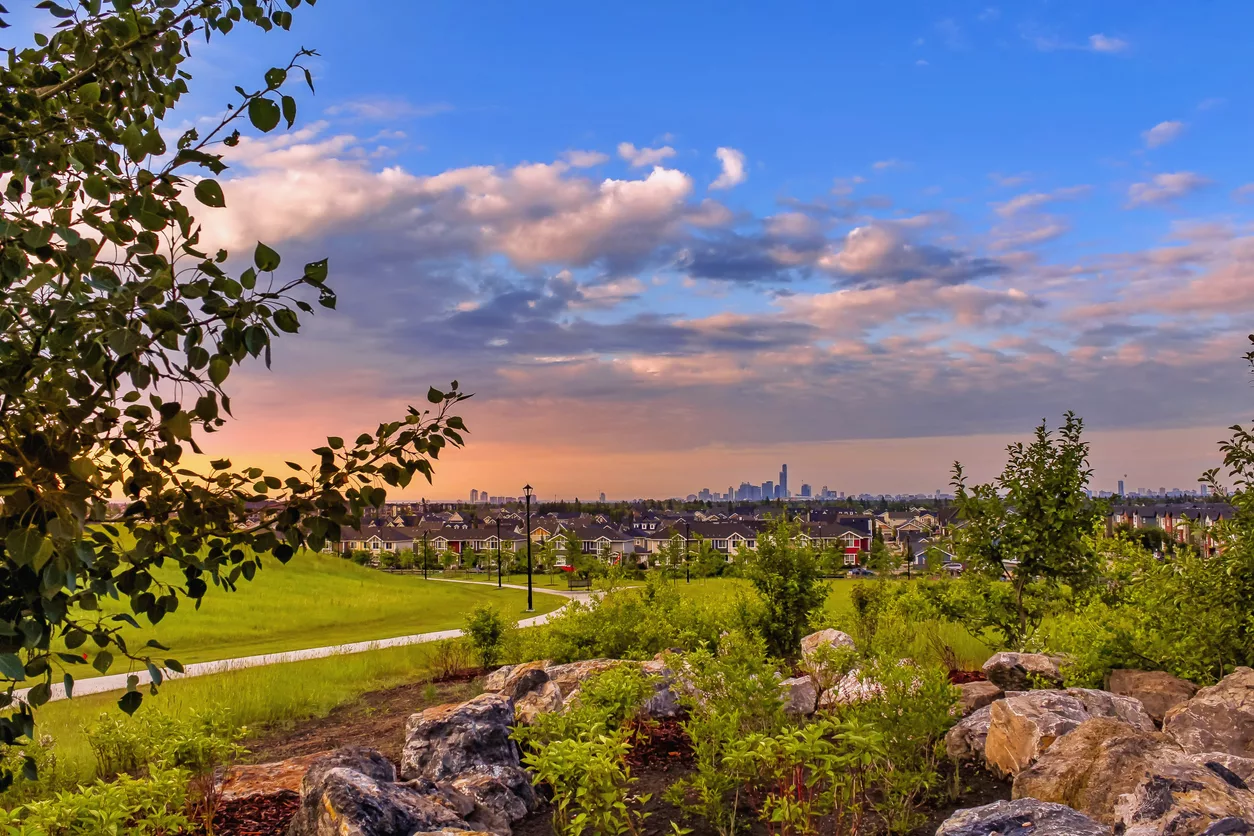
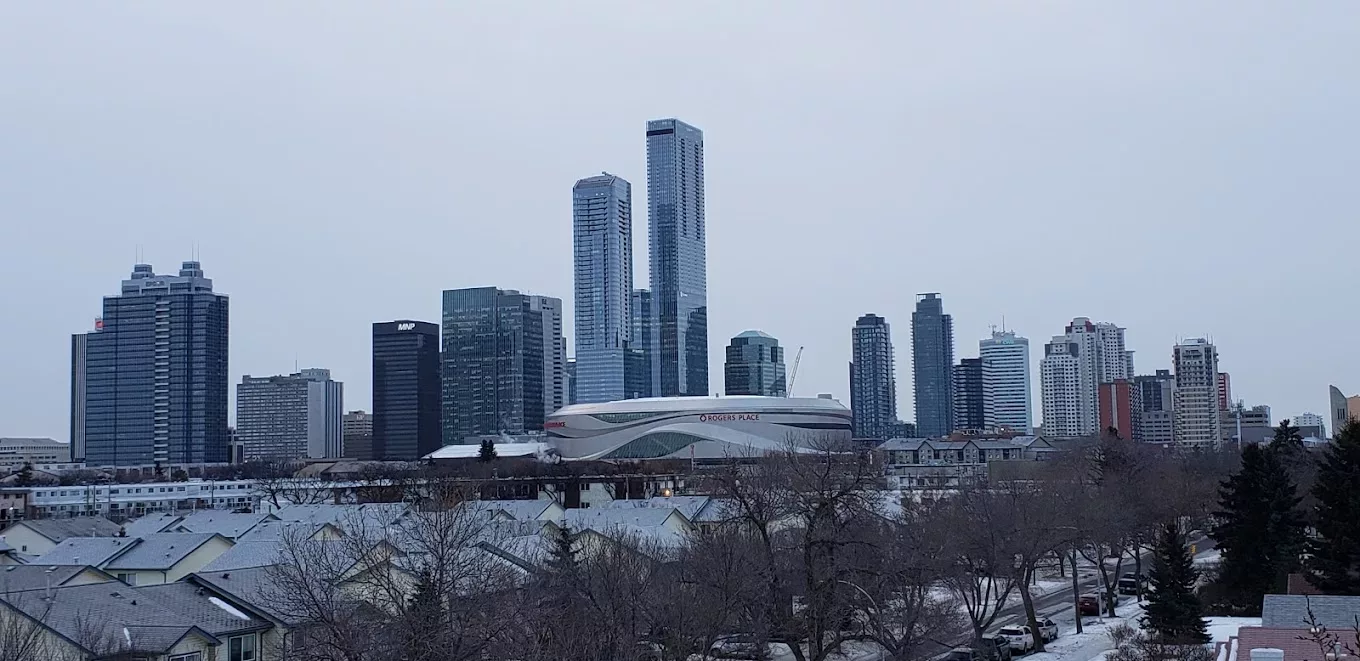
Blatchford Area, located at the heart of Edmonton, is a groundbreaking development on the site of the former City Centre Airport. It's designed to be a model for sustainable living, featuring green technology and renewable energy sources. The neighborhood is one of the most ambitious urban planning projects in Edmonton's history, aiming to accommodate up to 30,000 residents upon completion. The development of Blatchford started in the mid-2010s, with the vision to create a carbon-neutral community that is focused on pedestrian-friendly streets and a commitment to minimal vehicular use.
Great Value!!! You read that right welcome to this brand new townhouse unit the “Nero 2” Built by StreetSide Developments and is located in one of Edmonton's newest and best communities of Blatchford. With over 940 square Feet, it comes with front yard landscaping and a single attached garage, this opportunity is perfect for a young family or young couple. Your main floor is complete with upgrade luxury Vinyl Plank flooring throughout the great room and the kitchen. The upper level has 2 bedrooms and 1 full bathroom perfect for a family starter home. This home is now move in ready!More details
Courtesy of Wally Karout of Royal Lepage Arteam Realty
Welcome to this brand new townhouse unit the “Abbey” Built by StreetSide Developments and is located in one of Edmonton's newest premier communities of Blatchford. With 1170 square Feet, it comes with front yard landscaping and a single over sized attached garage, this opportunity is perfect for a young family or young couple. Your main floor is complete with upgrade luxury Vinyl Plank flooring throughout the great room and the kitchen. The main entrance/ main floor has a good sized Den that can be also used as a bedroom, it also had a 2 piece bathroom. Highlighted in your new kitchen are upgraded cabinets, upgraded counter tops and a tile back splash. The upper level has 2 bedrooms and 2 full bathrooms. Central living. Sustainable living. Urban living. Community living this is what you will find in Blatchford!More details
Courtesy of Wally Karout of Royal Lepage Arteam Realty
Welcome to this brand new townhouse unit the “Gabriel” Built by StreetSide Developments and is located in one of Edmonton's newest premier communities of Blatchford. With 1160+ square Feet, it comes with front yard landscaping and a single over sized attached garage, this opportunity is perfect for a young family or young couple. Your main floor is complete with upgrade luxury Vinyl Plank flooring throughout the great room and the kitchen. The main entrance/ main floor has a good sized Den that can be also used as a bedroom, it also had a 2 piece bathroom. Highlighted in your new kitchen are upgraded cabinets, upgraded counter tops and a tile back splash. The upper level has 2 bedrooms and 2 full bathrooms. Central living. Sustainable living. Urban living. Community living this is what you will find in Blatchford! This home is move in ready!More details
Courtesy of Wally Karout of Royal Lepage Arteam Realty
Beautifully maintained modern Geothermal Home in Blatchford is an End Unit with 3 bedrooms and 2.5 baths. Main floor features include 9 ft ceilings, massive island in the kitchen and quartz counter tops. Stainless steel appliances and a stand up pantry with rear eating area overlooking the back yard. Open tread staircase with glass railing add to the openness and natural light, leading to the 2nd level with 2 bedrooms both with walk in closets and a full 5 piece bathroom and full laundry room. 3rd level with a nice large owners suite retreat with full walk in closet and 4 piece ensuite. Just off the owners suite is the 140 sq ft private enclosed ROOFTOP PATIO! Garage, landscaping, fencing and appliances are all included. Home is geo thermally heated and cooled, no natural gas and a lower carbon footprint, roof is solar panel ready. Convenient walking distance all amenities: NAIT, Royal Alex Hospital, Kingsway Mall, Superstore, Canadian Tire and the LRT expansion, mere minutes to Ice District downtown.More details
NET-ZERO two-storey home offering approx. 1,347 sq.ft. above grade with 3 bedrooms, 2.5 baths, and exceptional energy-efficient design. Powered by SOLAR panels (renewable electricity) and built with durable, fire-resistant exterior cladding, plus energy-efficient windows and doors for year-round comfort and significant utility savings. Modern interior features QUARTZ countertops, custom kitchen cabinetry, luxury vinyl plank flooring, and six energy-efficient appliances including a heat pump dryer. Main floor includes a bedroom with closet and ensuite, while two additional bedrooms and a full bath are located on the second storey, along with convenient upper-floor laundry. Enjoy a large second-storey balcony with a view and a 10-ft wide living room window overlooking the park, community garden, fire pit, and fruit orchard. All exterior doors include glazing to maximize natural light. EV-ready garage with Level 1 & Level 2 wiring. Gently landscaped rear access to garage with no stairs. No Condo Fees.More details
Blatchford is bounded by Yellowhead Trail to the north, Kingsway to the south, 121st Street to the west, and the Northern Alberta Institute of Technology (NAIT) main campus to the east. Its central location is key, providing easy access to major transportation hubs, including the adjacent NAIT LRT station, and making it an integral part of the city’s core.
Unique Features
Blatchford stands out due to its unique approach to urban living and community design: Sustainable Infrastructure: Incorporates renewable energy systems, including district heating, solar panels, and advanced energy-efficient building standards. Green Spaces and Parks: Designed with expansive green spaces, community gardens, and parkland, promoting outdoor activities and community engagement. Urban Agriculture: Features dedicated areas for urban agriculture to support local food production and sustainability. Mixed-use Development: Combines residential, commercial, and recreational spaces within walking distance to reduce reliance on cars and encourage a vibrant community atmosphere.
Schools
As a new development, Blatchford does not yet have its own schools, but it is located near established neighborhoods with accessible educational facilities: John A. McDougall School (K-6): Located just south of Blatchford, this school offers a range of programs and supports a diverse student body. Victoria School of the Arts(K-12): A short drive or transit ride away, providing a comprehensive arts-focused education from primary grades through to high school. NAIT: As one of Canada’s leading polytechnics, located directly east of Blatchford, NAIT offers a wide range of programs and apprenticeships that cater to older students and adults.
The Appeal
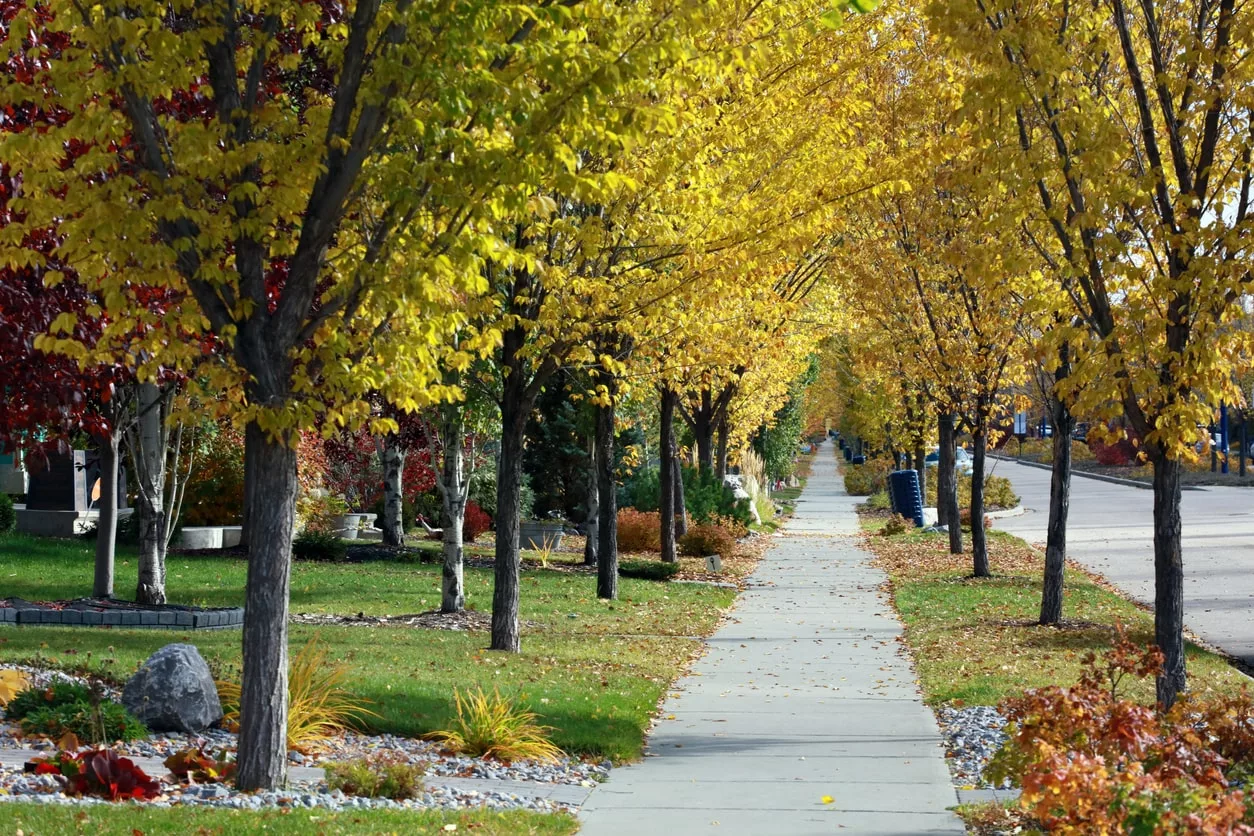
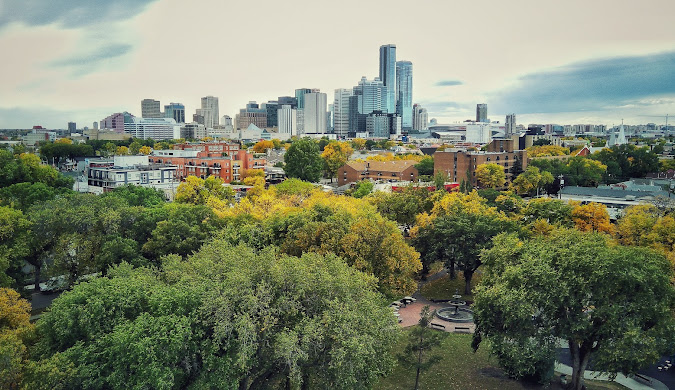
Key reasons why the Blatchford Area is highly sought after include: Innovative Sustainable Living: Appeals to those interested in a sustainable lifestyle and cutting-edge green technology. Central Location: The proximity to downtown Edmonton and major amenities is highly attractive for urban dwellers. Community Design: Focuses on creating a close-knit community with pedestrian-friendly avenues, mixed-use development, and accessible public transit. Future Potential: As the development progresses, Blatchford is expected to evolve into one of Edmonton’s most modern and environmentally friendly neighborhoods.
Blatchford Area represents the future of urban living, with its innovative approach to sustainability, community, and integrated urban design. It’s an ideal choice for residents who prioritize eco-friendly living and desire a close connection to the urban core of Edmonton.