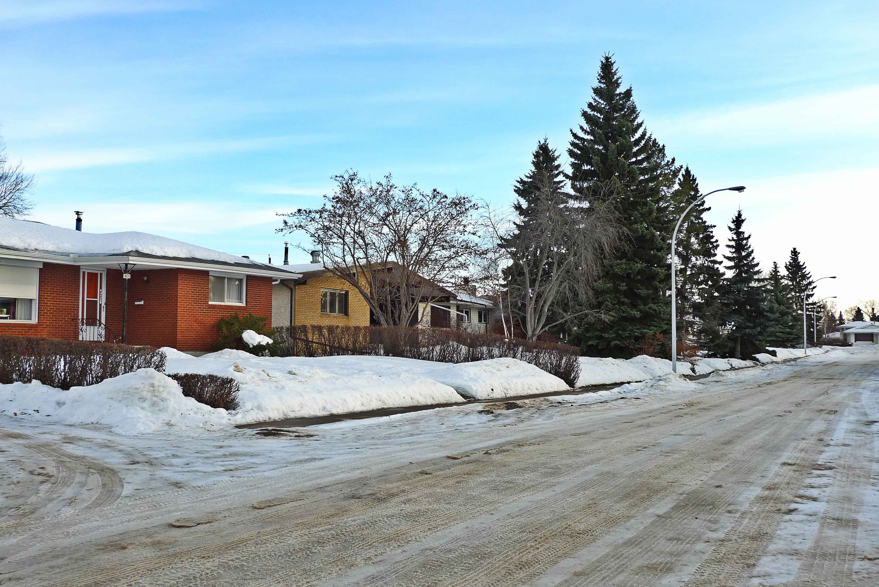
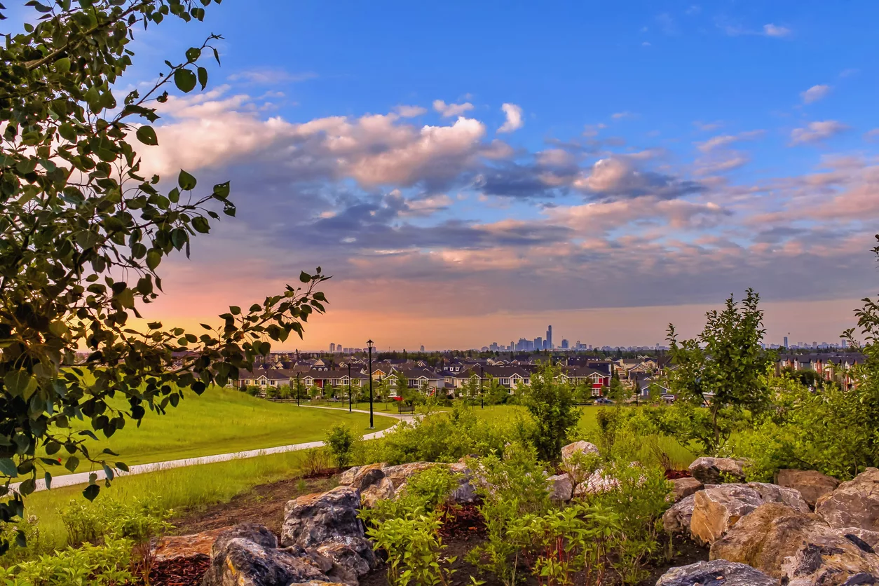
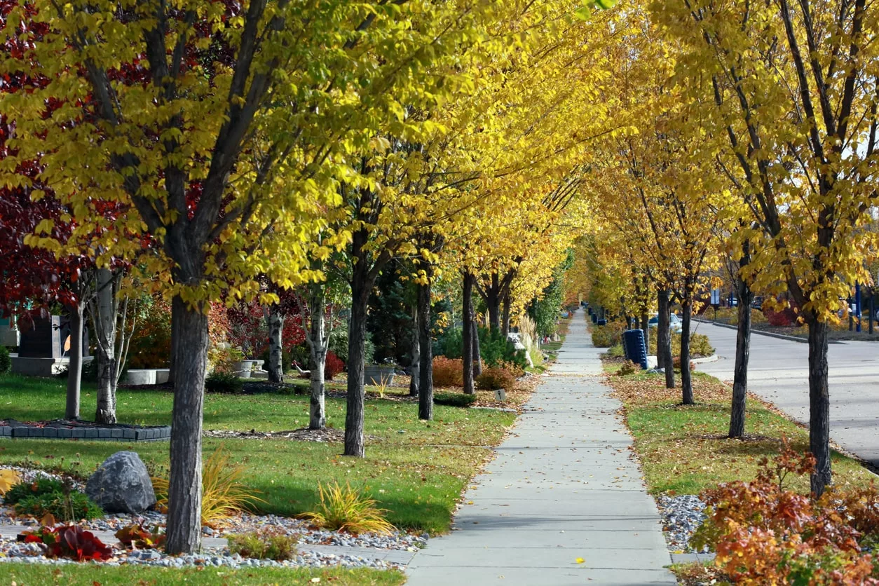
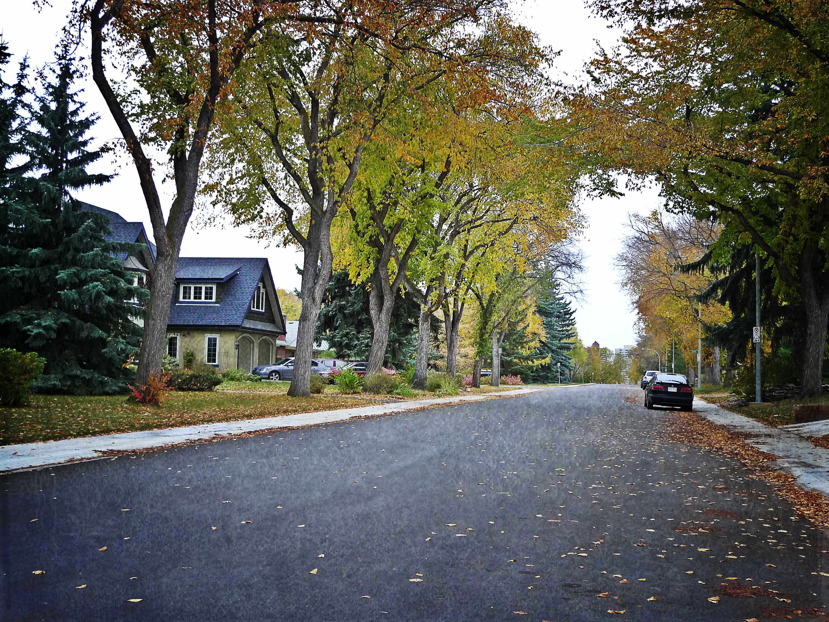
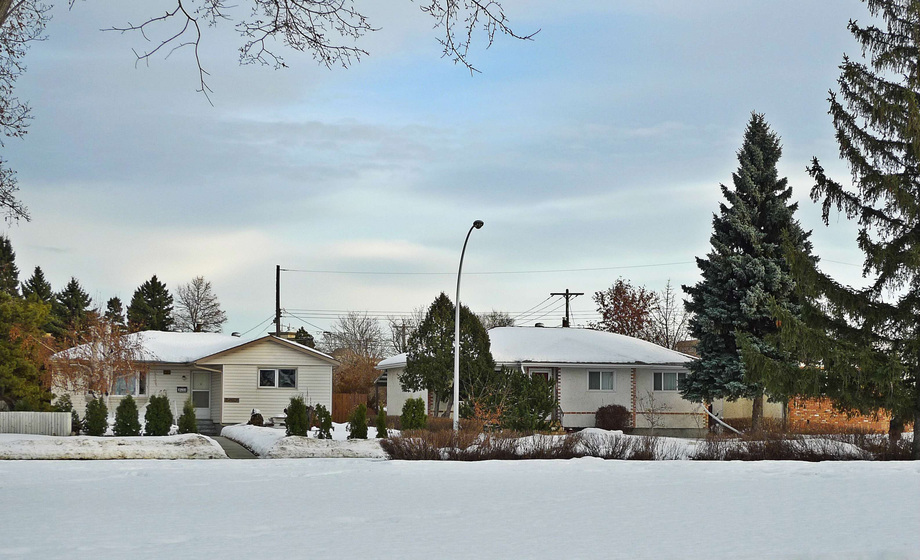
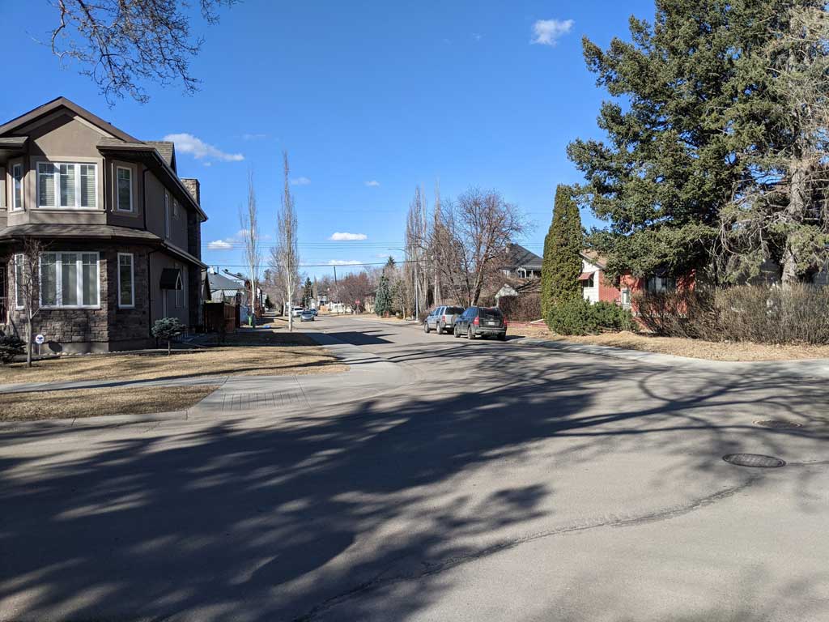
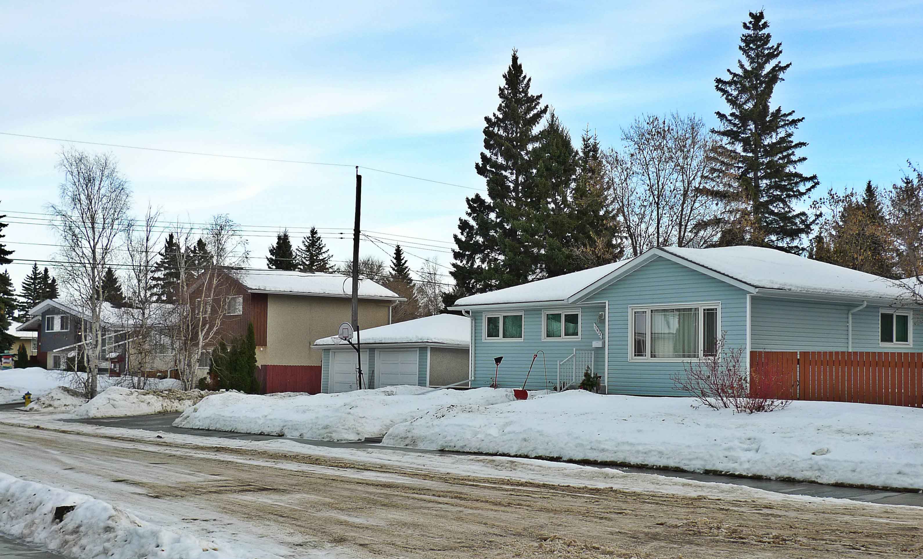
Lansdowne is a well-established neighborhood in southwest Edmonton known for its peaceful environment and mature landscaping. Developed primarily in the 1960s and 1970s, Lansdowne features a layout that reflects the planning ideals of that era, with spacious lots and homes integrated seamlessly with the surrounding natural environment. Its proximity to the University of Alberta’s farm and South Campus, as well as to major green spaces, makes it especially appealing to those who value green spaces and outdoor activities. According to the, Lansdowne houses approximately 1,462 residents.
CONTEMPORARY DESIGN. MATURE LANSDOWNE. A rare combination in one of Edmonton's most established neighbourhoods, this distinctive 2-storey offers 1,999 sqft plus a finished basement, 4 beds and 3.5 baths. Aged cedar and metal siding, huge windows & clean architectural lines set the tone, while an open-riser staircase, hardwood & porcelain tile carry the modern design inside. The south-facing living room features a gas fireplace w/ concrete hearth, flowing into a striking kitchen w/ black cabinetry, soft-close storage, Dekton counters & Bosch appliances. Double patio doors open to a cedar deck & low-maintenance, vinyl-fenced yard w/ dog run & BBQ gas line. Upstairs are 3 bedrooms, laundry w/ sink and a king-sized primary retreat w/ walk-in closet & 5 pc ensuite with dual sinks, tiled glass shower, dual shower heads & rainfall shower. The finished basement adds a 4th bedroom & additional living space. Complete with A/C and a heated, insulated and finished double garage.More details
Welcome to this stunning, fully renovated masterpiece showcasing an exquisite modern design and top-of-the-line finishes throughout. Located in highly sought-after Lansdowne, this exceptional home perfectly blends sophisticated style with daily functionality. The heart of the home features a beautiful chef’s kitchen, flowing effortlessly into bright living spaces optimized by clever, built-in storage solutions at every turn. With 4 spacious bedrooms total and 2 luxurious bathrooms, there is plenty of room for family and guests alike. Downstairs, the versatile rec-room offers the perfect escape for movie nights, a home gym, or a dedicated play area. Step outside to appreciate the amazing front landscaping that delivers instant curb appeal. The private backyard is your personal oasis, boasting a large, sunny deck ideal for summer BBQs, outdoor dining, and relaxing in the sun. Every detail of this home has been meticulously thought out and crafted. Don’t miss your chance to own this rare gem!More details
Looking to Have someone else make your Mortgage Payments. Look no further. This is a Three Unit Home (3 kitchens) Yes Amazing property with 3 Separate Legal Units. Main House features 5 Bedrooms - 3 Up Main Suite and 2 Lower Suite. Main House is a Designer Showcase. Featuring "Euro Tilt and Turn Windows and Doors all Triple Glazed. Main & Upper Floor is Engineered wide plank Harwood flooring. Main features a Separate Dinning area with a Butler Nook, Huge Living Room with Open Living concept to the Entertainers Kitchen. Check out this Kitchen it is right out of a "Kitchen Design" magazine, Huge island , Walk through Pantry, Upgraded Appliances and Upgraded Cabinetry. Upstairs you will find a Spa Like Ensuite of the Master Bedroom, two Large Bedrooms. All Vaulted Ceilings have been spray foamed for added Insulation. Lower Level features a 2 Bedroom Legal Suite with a Separate Side entrance. Final 2 Bedroom Unit sits above the Garage. New Stollery Hospital going to be built One Block away amazing location.More details
Lansdowne is bordered by Whitemud Drive to the north, 122 Street to the east, the University of Alberta farm to the south, and 51 Avenue to the west. The neighborhood predominantly features single-family detached homes, which vary in style from sprawling bungalows to split-levels and two-storeys, reflecting the architectural trends of the mid to late 20th century. There is also a selection of townhouses and low-rise apartments along the neighborhood’s edges, providing housing options to suit a range of lifestyles and family sizes. The majority of Lansdowne is single-family, detached houses – and large ones at that. Homes here average 1700 square feet and range between 1300 and 2300 square feet. Overall, this is a very desirable neighbourhood with low turnover.
Schools in and Near Lansdowne
Lansdowne’s strategic location offers easy access to several reputable educational institutions: Lansdowne Elementary School: Situated within the neighborhood, it serves children from kindergarten through grade 6. Avalon Junior High School: Located nearby, serving grades 7 through 9.
Strathcona High School – Just a short distance away, it is one of the city’s most highly regarded high schools. Tempo School: A private school located within Lansdowne, offering an advanced curriculum for kindergarten through grade 12.
These educational offerings make Lansdowne an ideal choice for families with school-age children.
Features & Amenities
Lansdowne’s appeal is enhanced by its unique features and key amenities: Michener Park: Provides residents with expansive green space for recreation and leisure, including playgrounds and sports fields. Access to Whitemud Creek Ravine: Offers extensive walking and biking trails, which are easily accessible from the neighborhood. Snow Valley Ski Hill and Rainbow Valley Park: Located just north of the neighborhood, these facilities offer year-round recreational activities. Lansdowne Community League: Active league that organizes events and programs that foster a strong community spirit.
The Appeal of Living in Lansdowne
Quiet, Residential Setting: Lansdowne is known for its quiet streets and low-density residential feel. Proximity to Educational Institutions: From public schools to private education, all are conveniently located within or near the neighborhood. Recreational Opportunities: With nearby parks, ski facilities, and natural trails, residents have abundant options for outdoor activities. Well-connected Location: Despite its tranquil setting, Lansdowne offers excellent connectivity to major roadways and amenities. Community Feel: The strong sense of community and active community league enhances the quality of life for all residents.