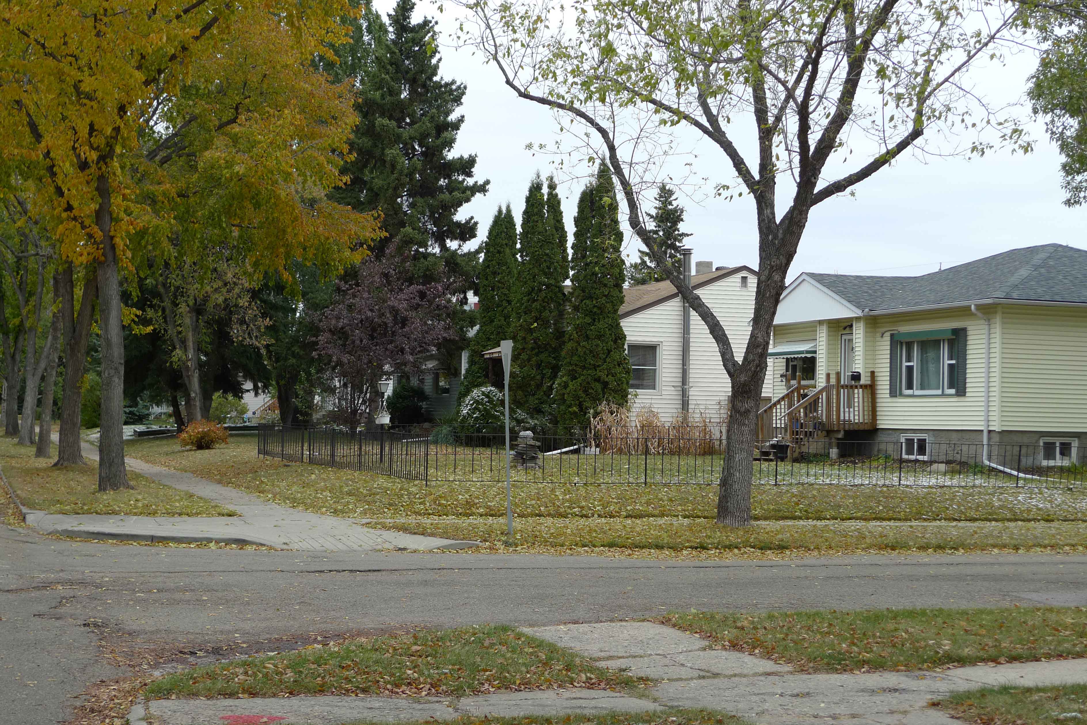
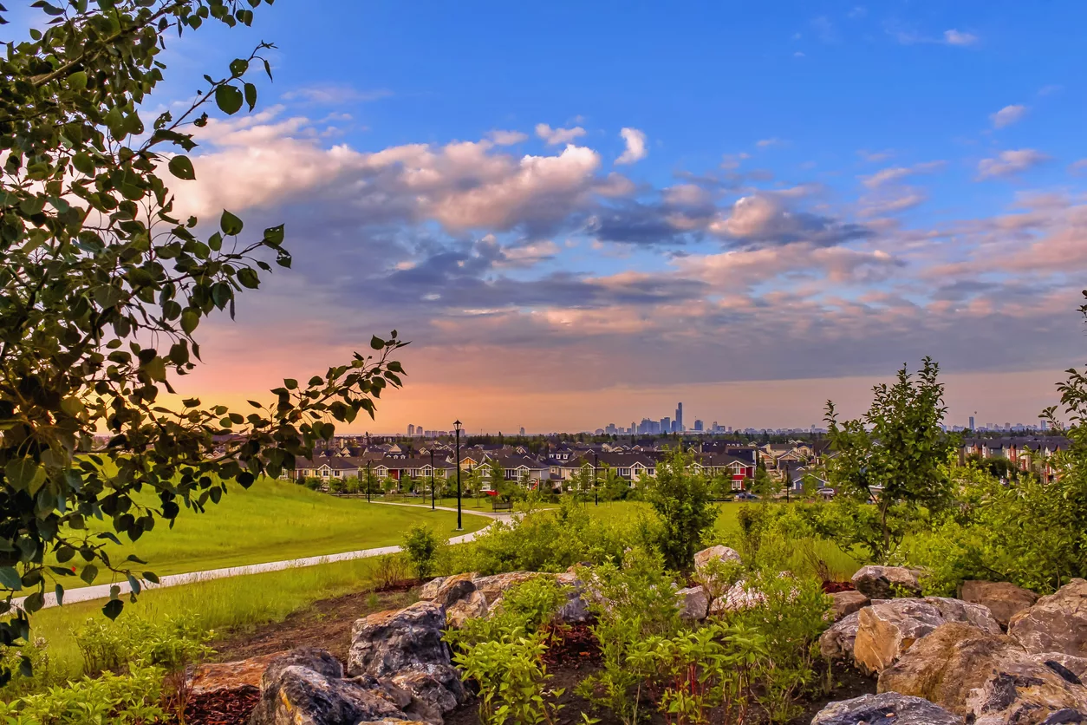
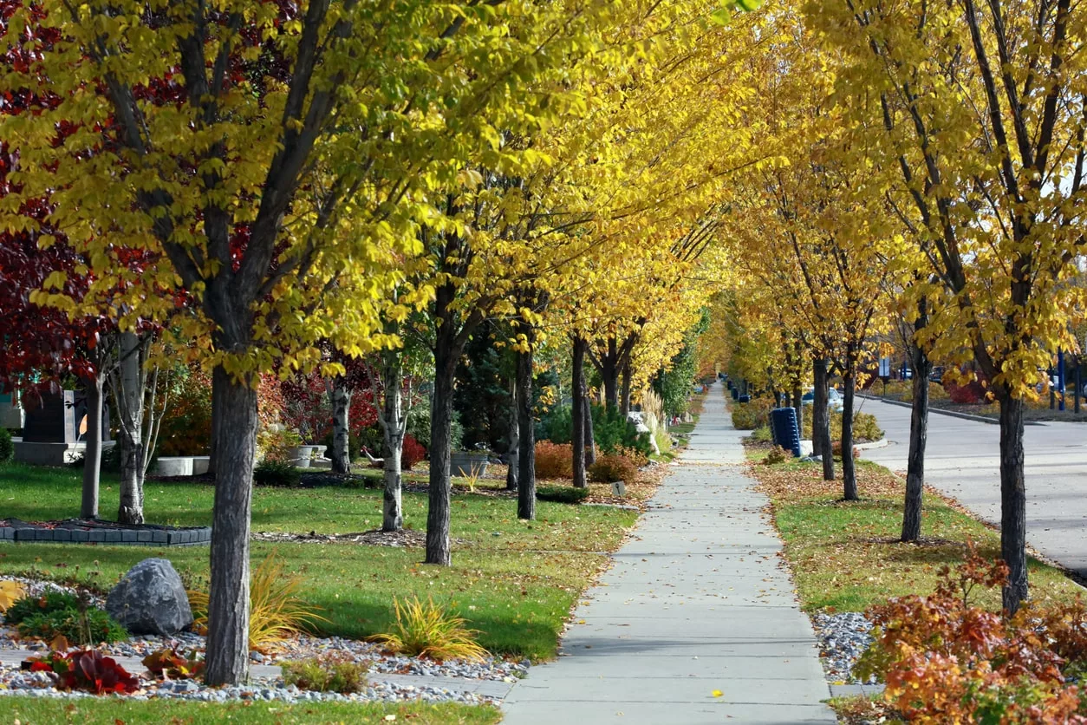
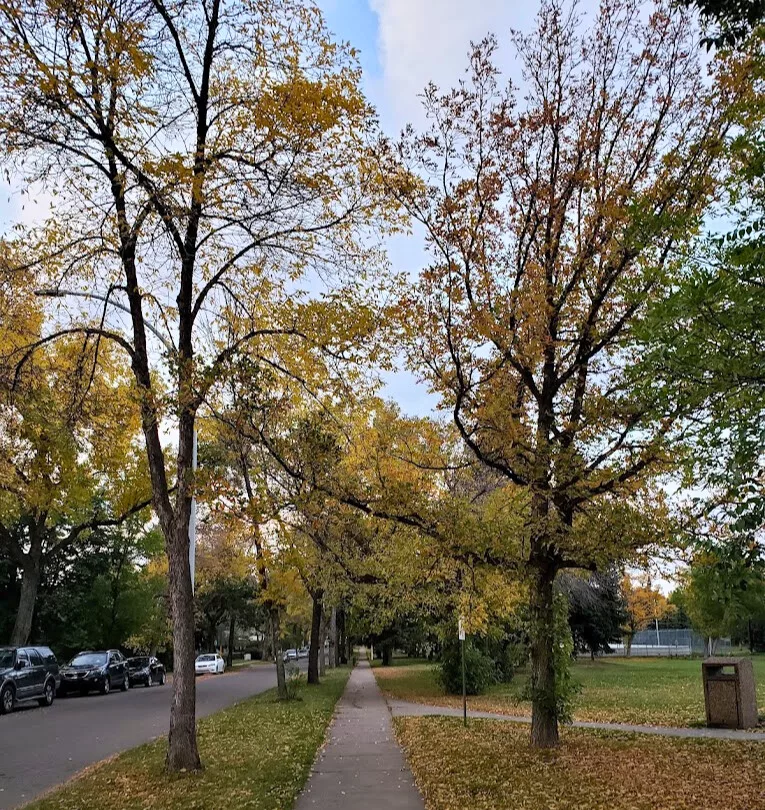
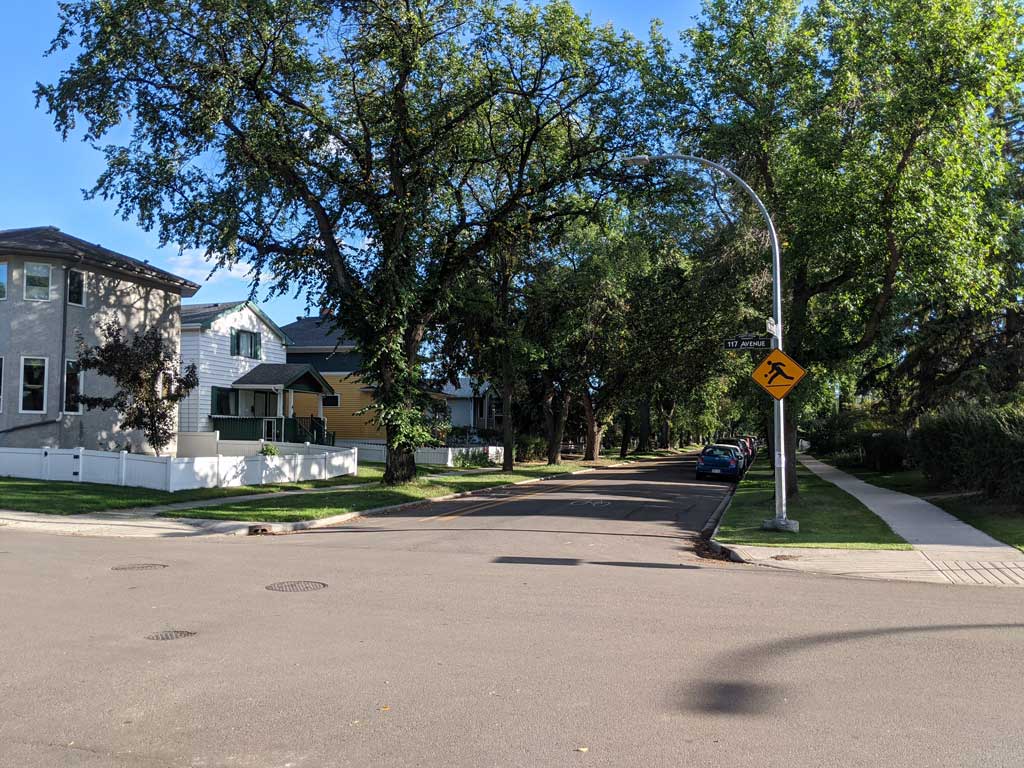
Westmount is a historic and vibrant neighborhood located just northwest of Edmonton's downtown core. Established in the early 20th century, it quickly became one of the city's most desirable areas due to its beautiful tree-lined streets, character homes, and proximity to the business district. The neighborhood has maintained its old-world charm while evolving to meet modern living standards. Today, Westmount is home to approximately 6,000 residents living in around 3,500 homes, according to census data, and it continues to attract a diverse mix of people, including young professionals, families, and artists, who are drawn by its architectural beauty and community-oriented atmosphere.
Beautiful and Historic Westmount. Walking distance to 124 ST and the soon to be revamped Westmount shopping centre site, West Block, West Edmonton Mall, downtown core, NAIT, Grant Macewan and the University of Alberta with fast access to Groat Road. This 4 plex features wide spacious units w features 3 bedrooms above grade 2 storey units and 2 bedroom below grade legal suites. For a total of 20 bedrooms. Ideal for families, students and working professionals alike. Architecturally constructed by House of Modernity. Separately meters and separate access for mechanical rooms make this building qualify for current CMHC and MLI financing. This features a far car garage. completion DECEMBER 2026.More details
A well maintained character home that you can grow into! This 5 bedroom, 1.5 bath home gleams with character and has been beautifully preserved through the years. Situated on a 33'x140' lot in a highly sought after area of Westmount & only a short walk to some of YEG's best restaurants, cafes, markets & shopping. Upon entering, you are greeted w/a beautiful staircase & charming foyer, opening up into your naturally lit living space w/wood fireplace. The kitchen has oodles of charm & is conveniently located next to your rear patio access where you can spend the summers spreading out on your massive deck or enjoying the yard. The yard size would suit an oversized dbl garage if your heart desired. Upstairs, you will find a generously sized primary & 2 addtl bedrooms. The bathroom w/a clawfoot tub & shower is conveniently close by. The basement w/ side entrance has 2 bdrms, a 2 pc bath, & laundry. Notable upgrades include: shingles (2023), furnace (2007), HWT (2024), 100 amp service (2023), sump pump (2013).More details
Beautifully restored 3 BDRM 1.5 bath 1913 Westmount gem, renovated from the studs up while preserving its original character and charm. Historic beauty meets modern comfort in one of Edmonton's most sought-after neighbourhoods. The primary opens onto a stunning second-storey balcony over a tree-lined street. BDRM two is a loft retreat and bedroom 3 is generously sized. The work runs deep: new subfloor over repaired, shimmed joists, engineered beam and steel support column, PEX water lines, ABS drainage with backwater valve, and a custom kitchen with soft-close cabinetry, quartz counters, farmhouse sink and Italian subway tile. Penny tile, heated bathroom floor and a rebuilt wide-tread oak staircase. Newer shingles, eavestroughs, attic window, furnace and fresh paint. Covered porch, landscaped yard, large deck, heated double garage with new door and opener. Walking distance to schools, shops, cafes and festivals on 124 Street and minutes to downtown and the River Valley! Some photos are virtually staged.More details
Welcome to this charming 1813 sq.ft 2-storey home on one of Westmount’s coveted tree-lined streets, where timeless character meets tasteful upgrades. Ideally located, this inviting home offers warmth, space & an unbeatable lifestyle close to schools, shops, restaurants & all that Westmount has to offer. Inside, the bright living rm showcases a beautiful F/P & opens seamlessly to the dining rm, creating an inviting setting for entertaining or relaxing. Updated kitchen features S/S appliances, granite counters & a practical layout. Main-floor bdrm/office adds flexibility, while the 3 PC bath charms w/ its classic clawfoot tub. 3 bdrms & an updated bath round out the upstairs, while the basement extends the living space w/ a lg rec rm, bdrm, laundry area & ample storage. A/C & 2-car garage w/ loft add convenience & comfort. Finished off with your own PRIVATE OASIS - the peaceful backyard retreat is perfect for morning coffee or summer gatherings. No detail has been missed, move in and call Westmount home!More details
Courtesy of Robert J Leishman of RE/MAX Excellence
GORGEOUS 2-STOREY ARCHITECTURAL GEM CONDO IN PROPERTIES ON HIGH STREET! This beautiful over 2,185 sq ft with separate entrance and high ceiling condo has it all. Total of 2 large bedrooms and 2 full bathrooms. Totally upgraded with large modern kitchen featuring granite countertops, island and eating bar. High ceiling. Quality hardwood floors and slate tiles. Neutral colours throughout. Central air conditioning, and more. Open design concept with living room featuring corner fireplace and large dining area. Modern staircase leading upstairs. Large family room and huge games room for your entertainment. Master bedroom with ensuite and walk-in closet. Plenty of storage. Simply gorgeous and private partly covered patio. Underground heated and secured parkade. One of a kind! Great location - walking distance to restaurants, shopping, coffee shops and more. Pets allowed healthy reserve fund $1,800,000More details
Courtesy of Jerry Raczkowski of RE/MAX Real Estate
ICONIC WESTMOUNT HOME | 4 BED | 5 BATH | 3,800+ SQ FT | 4 FINISHED LEVELS | ROOFTOP PATIO | HEATED DOUBLE ATTACHED GARAGE. Where Westmount meets Glenora, this move-in-ready home delivers standout design, space and location just steps from 124 Street and minutes to the River Valley, Wîhkwêntôwin and Downtown. The main floor is built for entertaining with a WINE CELLAR, CHEF-INSPIRED KITCHEN, PREMIUM APPLIANCES, extensive cabinetry, abundant storage and oversized windows. A CUSTOM WOOD STAIRCASE connects every level, leading to generous bedrooms with WALK-IN CLOSETS, UPSTAIRS LAUNDRY and a stunning PRIMARY RETREAT with SPA-INSPIRED ENSUITE and full built-ins. The rooftop level adds a SECOND ENTERTAINMENT SPACE and private patio made for sunset evenings. A FULLY FINISHED BASEMENT, CENTRAL A/C, ENGINEERED HARDWOOD and HEATED GARAGE WITH EPOXY FLOORS complete the home. Walk or bike to trails, cafes, restaurants and the 124 Street Farmers' Market—an exceptional blend of quality, function and urban convenience.More details
Westmount is bounded by 111 Avenue to the north, Groat Road to the west, the North Saskatchewan River valley to the south, and 121 Street to the east. These boundaries provide a distinct separation from the bustling downtown, offering a quieter residential setting while still maintaining excellent accessibility to urban amenities. Housing in the neighbourhood consists of historic single-family homes, many of which retain their original character. However, modern condos and townhouses are also present here, reflecting the neighborhood’s evolution. Westmount also features both new and older low-rise apartments, providing convenient and affordable housing options.
Features and Amenities
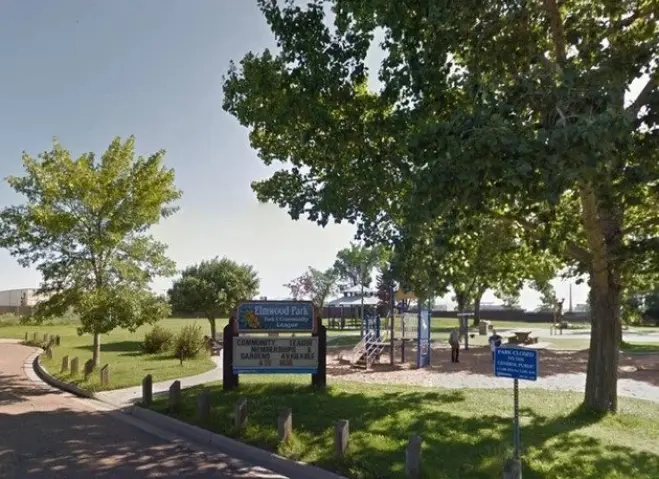
Westmount is known for several distinctive features that contribute to its appeal: 124 Street District: This bustling commercial area is known for its trendy boutiques, art galleries, and dining options, making it a popular spot for locals and visitors alike. Westmount Architectural Heritage Area: Recognized for its historical significance, this area includes many preserved homes that offer a glimpse into the city’s past. Community Events and Markets: Regular farmers markets and community events in the neighborhood parks and streets help foster a strong sense of community.
Schools
Westmount provides access to several educational institutions that serve the community: Westmount Junior High School(Public): Offers programming for grades 7 through 9, focusing on academic excellence and character development. Inglewood School(Public): Nearby in the Inglewood neighborhood, this school serves students from Kindergarten through Grade 6 and is known for its strong community involvement and educational programs.
The Appeal
Westmount is highly appealing for several reasons: Community and Culture: The neighborhood is rich in culture and history, evidenced by its preserved architecture and active community league. Proximity to Downtown: Its location near the city center makes it ideal for those who work downtown or enjoy urban conveniences. Educational Opportunities: Proximity to reputable schools and easy access to post-secondary institutions like MacEwan University and the University of Alberta. Green Spaces: Despite its urban setting, Westmount offers numerous parks and access to river valley trails, providing residents with outdoor recreational opportunities.
Westmount’s blend of historic charm and modern conveniences makes it a desirable neighborhood for those looking to enjoy the benefits of urban living in a community with a rich historical background. Whether you’re a young professional looking for a trendy urban area, a family seeking a friendly neighborhood, or a history enthusiast appreciative of architectural heritage, Westmount offers a living experience that is both dynamic and deeply rooted in community values.