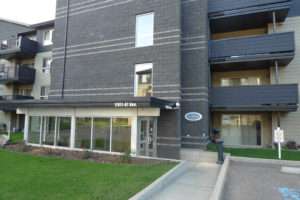
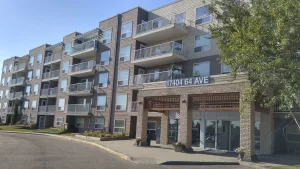
Description of The Westridge
The Westridge is a large, 5-storey a condominium complex in North Callingwood in west Edmonton. The Westridge should not be confused with Westridge Estates, which are rental units nearby.
Westridge Condo Listings
-
101 7511 171 Street NW:Condo in Callingwood North, Edmonton
101 7511 171 Street NW Edmonton T5T 6S7  $134,900Condo
- Status:
- Active
- MLS® Num:
- E4506648
- Bedrooms:
- 1
- Bathrooms:
- 1
- Floor Area:
- 577 sq. ft.
Welcome to The Westridge in Callingwood North! This beautiful 1-bedroom condo was originally the building’s SHOW SUITE and offers a bright, open layout with thoughtful upgrades throughout. Freshly painted with NEW VINYL PLANK FLOORING, the home features a spacious kitchen with solid wood cabinetry, an eating bar and plenty of storage. The comfortable living room opens onto a west-facing patio, while the generous bedroom and large walk-in storage area add everyday convenience. Ideal for anyone looking for easier mobility access, the unit is located close to the ELEVATOR, and the TITLED, HEATED UNDERGROUND PARKING STALL is also conveniently located near the elevator and includes a self-opening door, making the trip from car to home quick and easy. With LOW CONDO FEES, this is one of the most affordable opportunities to enjoy the comfort of heated underground parking. The building also offers a car wash and is close to shopping, schools, transit, golf and West Edmonton Mall. More detailsCourtesy of Nicole R Mackoway of REMAX River City- Alan F Macdonald
- Maxwell Challenge Realty
- 780 918 1497
- alan@gimme-shelter.com
-
427 7511 171 Street NW:Condo in Callingwood North, Edmonton
427 7511 171 Street NW Edmonton T5T 6S7
$139,000Condo- Status:
- Active
- MLS® Num:
- E4507036
- Bedrooms:
- 1
- Bathrooms:
- 1
- Floor Area:
- 581 sq. ft.
One bedroom apartment with heated underground parking located in Callingwood area. Public transportation nearby, quick access to Whitemud freeway and Anthony Henday. Minutes drive to West Edmonton Mall. Quick possession available. More detailsCourtesy of Chapman Im of Homes & Gardens Real Estate Limited- Alan F Macdonald
- Maxwell Challenge Realty
- 780 918 1497
- alan@gimme-shelter.com
-
311 7511 171 Street NW:Condo in Callingwood North, Edmonton
311 7511 171 Street NW Edmonton T5T 6S7
$172,500Condo- Status:
- Active
- MLS® Num:
- E4512177
- Bedrooms:
- 2
- Bathrooms:
- 2
- Floor Area:
- 849 sq. ft.
Picture your morning coffee on a wrap-around balcony, with east-facing exposure catching the sunrise. This 3rd-floor CORNER unit at The Westridge gives you more windows, fewer shared walls and a brighter, quieter, more private feel. With 849 SF, 2 bedrooms and 2 full bathrooms, every square foot earns its place. The open kitchen, dining and living area flows together, so cooking dinner never means leaving the conversation. In-suite laundry and a rare oversized storage room keep clutter out of sight. When winter hits, your TITLED underground stall sits directly across from the elevator: no scraping windshields, no hauling groceries down a long hallway, and a building car wash to rinse off the road salt. Step outside and Callingwood puts shopping, schools, transit, parks, golf and West Edmonton Mall minutes away, with the Henday and Whitemud close by. Low condo fees mean more of your money goes toward living here, not just owning it. More detailsCourtesy of Ricky Aujla of Century 21 Bravo Realty- Alan F Macdonald
- Maxwell Challenge Realty
- 780 918 1497
- alan@gimme-shelter.com

Location and Details
Address: 7511 171 St, Edmonton AB T5T 6S7

Website: None
Legal Description: Lots 56, Block 4, Plan 772 2649 (Condominium Plan 052 5512)
Number of units: 149 apartments.
Suite mix: Units come in one and two bedroom layouts.
Exposure: Units face all directions.
A streetview of the entrance to the parking lot of The Westridge.
Here is the complex on Google Maps.
• Built: 2004
• Height: 5 levels of apartments (all levels are above grade).
• Construction Type: Wood frame.
• Foundation: Concrete with underground parkade.
• Roof: Asphalt shingles.
• Exterior Finishing: Vinyl siding.
• Windows & Patio Doors (Units): PVC slider windows. Sliding patio doors.
• Heating type: Hot water (baseboard type)
• Air Conditioning: In the hallways.
• In-suite laundry: All units have laundry closets with stacking laundry machines.
• Swimming pool: None.
• Gym: None.
• Recreation/Social Room: None.
• Guest Suite: None.
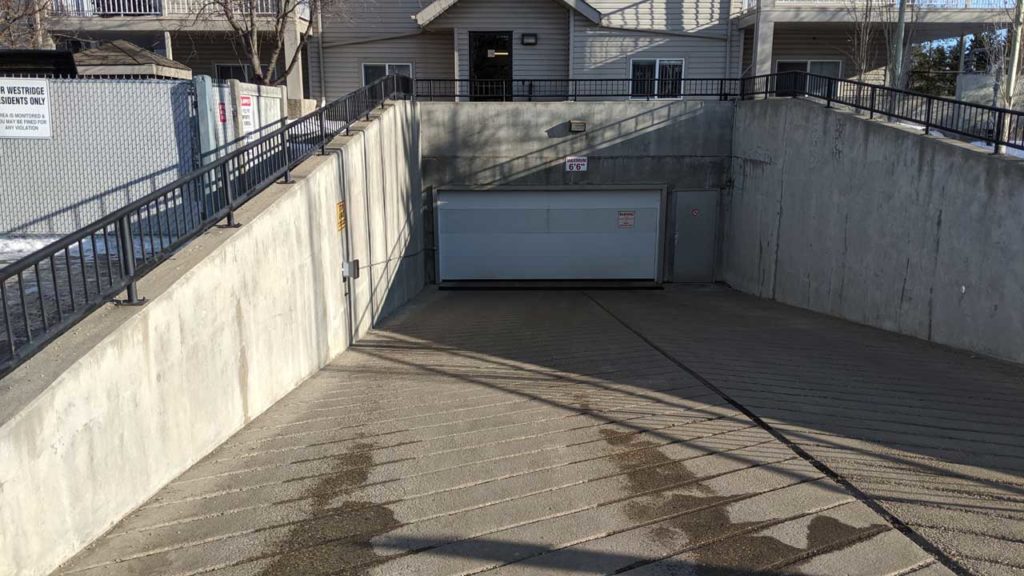
• Parking: There is heated underground parking garage. Stalls are titled and numbered according to their land title unit number. There is also lots of visitor parking above ground.
Management
• Management: At the time of writing, the building is professionally managed.
• Fiscal Year End: January 31st.
Bylaws
• Age Restriction: None.
• Pet Restrictions: Pets are not allowed at The Westridge.
• Smoking: Unknown.
• Bylaws last updated: October 2005.
• Bylaws registered at land titles: Yes. document number 052 475 376.
Sizes, Condo Fees & Unit Factors
Condo Fees Include: Heat, water, sewer, insurance for common areas, lawn care, snow removal, reserve fund contributions, exterior maintenance, parking lot maintenance, and property management.
by +Alan F Macdonald REALTOR® | Copyright © – gimme-shelter.com
[80021]
Disclaimer: Information in this article is deemed to be correct, but is not guaranteed. Information may change at any time. This article was written with data available at the time of writing.