Description of The Venetian
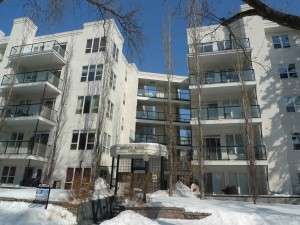
The Venetian is a 6-storey apartment building located in Oliver, Edmonton. It has 145 units that include one-bedroom, two-bedroom and three-bedroom apartments. Some apartments have lofts. Resident parking is underground. There are two centrally located elevators in the building.
Venetian Condo Listings
-
118 10333 112 Street NW:Condo in Wîhkwêntôwin, Edmonton
118 10333 112 Street NW Edmonton T5K 0B4  $184,900Condo
- Status:
- Active
- MLS® Num:
- E4503406
- Bedrooms:
- 2
- Bathrooms:
- 2
- Floor Area:
- 872 sq. ft.
Live in the heart of Edmonton with this CORNER, GROUND FLOOR 2 bedroom, 2 bathroom condo in The Venetian. Perfect for professionals, students or investors, this bright open concept home offers a spacious kitchen with rich wood cabinetry, granite countertops, stainless steel appliances and an eat up peninsula overlooking the living room. A corner gas fireplace creates a warm focal point while large windows fill the space with natural light. Step outside to your PRIVATE COVERED PATIO, ideal for morning coffee or easy access without waiting for an elevator. The spacious primary bedroom features a walk in closet and a 3 piece ensuite, while the second bedroom and full bathroom offer flexibility for guests, roommates or a home office. Complete with IN SUITE LAUNDRY and HEATED UNDERGROUND PARKING. Walk to MACEWAN UNIVERSITY, the ICE DISTRICT, downtown offices, restaurants, cafés, shopping and the river valley trails for the ultimate downtown Edmonton lifestyle. More detailsCourtesy of David M Ozubko of Real Broker- Alan F Macdonald
- Maxwell Challenge Realty
- 780 918 1497
- alan@gimme-shelter.com
-
421 10333 112 Street NW:Condo in Wîhkwêntôwin, Edmonton
421 10333 112 Street NW Edmonton T5K 0B4
$279,900Condo- Status:
- Active
- MLS® Num:
- E4511091
- Bedrooms:
- 3
- Bathrooms:
- 2
- Floor Area:
- 1,079 sq. ft.
3 BEDROOMS | 2 BATHS | 3 UNDERGROUND PARKING STALLS | CONCRETE BUILDING. Welcome to this corner unit at the Venetian, complete with IN-SUITE LAUNDRY and an unbeatable downtown location. Step inside to an OPEN CONCEPT kitchen featuring SS appliances and QUARTZ countertops. Flowing beside it are the dining area, full laundry room and a bright LIVING ROOM with a FIREPLACE and massive west-facing windows. The primary BDRM offers a WALKTHROUGH closet and 3-piece ensuite. The second BDRM is massive, while the third is the perfect home office or guest room. A 4-piece main bath and a SW-FACING BALCONY complete this impressive unit. Whether you commute by train, study at MacEwan or enjoy the energy of the Ice District/Brewery District, the Venetian delivers convenience+lifestyle. Discover easy downtown condo living with every convenience just outside your door! More detailsCourtesy of Ryan McCann of MaxWell Polaris- Alan F Macdonald
- Maxwell Challenge Realty
- 780 918 1497
- alan@gimme-shelter.com

Location and Details
Address: The building is located at:

10333 112 St
Edmonton,
AB
T5R 5G6
Canada
Website: None
Legal Description: Condo Plan 0924724
Number of units: 145 single or multi-level apartments.
Suite mix: Units are either 1, 2- or 3-bedrooms. Sizes and layouts vary.
Exposure: Units mostly face east or west. The building front door faces west and the parkade entrance is to the east at the back of the building.
Here is a StreetView of the front of the building on 112th Street.
Here is an aerial map showing the location of the building in Oliver.
The Venetian Construction & Amenities
• Year Built: 2008
• Lot Size:4536 m2 (~1.12 acres)
• Height: Six storeys (the parkade is located under the building).
• Construction Type: Concrete and steel.
• Foundation: Concrete.
• Roof: Tar and gravel.
• Exterior Finishing: EIFS (external insulated foam).
• Windows & Patio Doors: PVC sliding windows and patio doors.
• Balconies/Patios: Upper floor units have balconies.
• Heating type: Heat pump heating.
• Air Conditioning: All units appear to have air conditioning units.
• In-suite laundry: Yes. Each unit has laundry.
• Swimming pool: None.
• Gym: Yes, on the main floor to the left of the elevators.
• Recreation/Social Room: None.
• Guest Suite: None.
• Parking: Underground parking stalls for residents are titled. above-ground parking stalls for visitors are available at the back of the building and there is street parking at the front as well.
Visitor parking at the back of the building.
Management
• Management: At the time of writing, the building is professionally managed and has an onsite manager.
• Fiscal Year End: Unknown.
Bylaws
• Age Restriction: None.
• Pet Restrictions: Details Unknown.
• Smoking: Unknown.
• Bylaws last updated: Unknown.
• Original bylaws: Unknown.
• Bylaws registered at land titles: Unknown.
Sizes, Condo Fees & Unit Factors
Units come in differing sizes. From about 640 ft2 for a single bedroom unit to almost 1300 ft2 for the largest two bedroom unit.
Condo Fees at The Venetian include heat, water, insurance for common areas, a caretaker, exterior maintenance, professional management, parking maintenance, landscaping and snow removal, utilities for common areas, water and sewer services, amenities and reserve fund contributions.
Please contact me with any questions about The Venetian.
by +Alan F Macdonald REALTOR® | Copyright © – gimme-shelter.com
[80017]