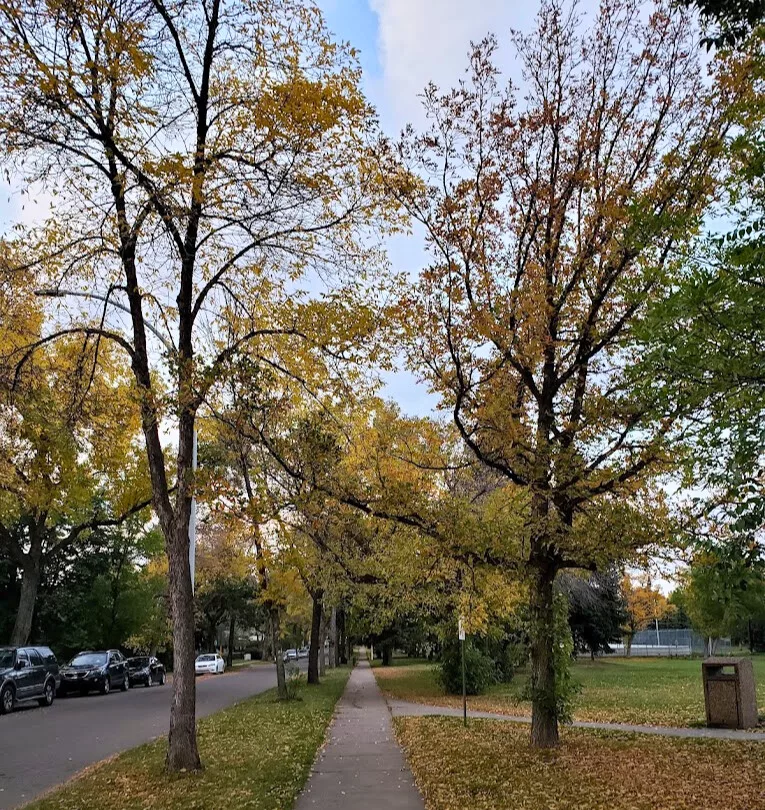
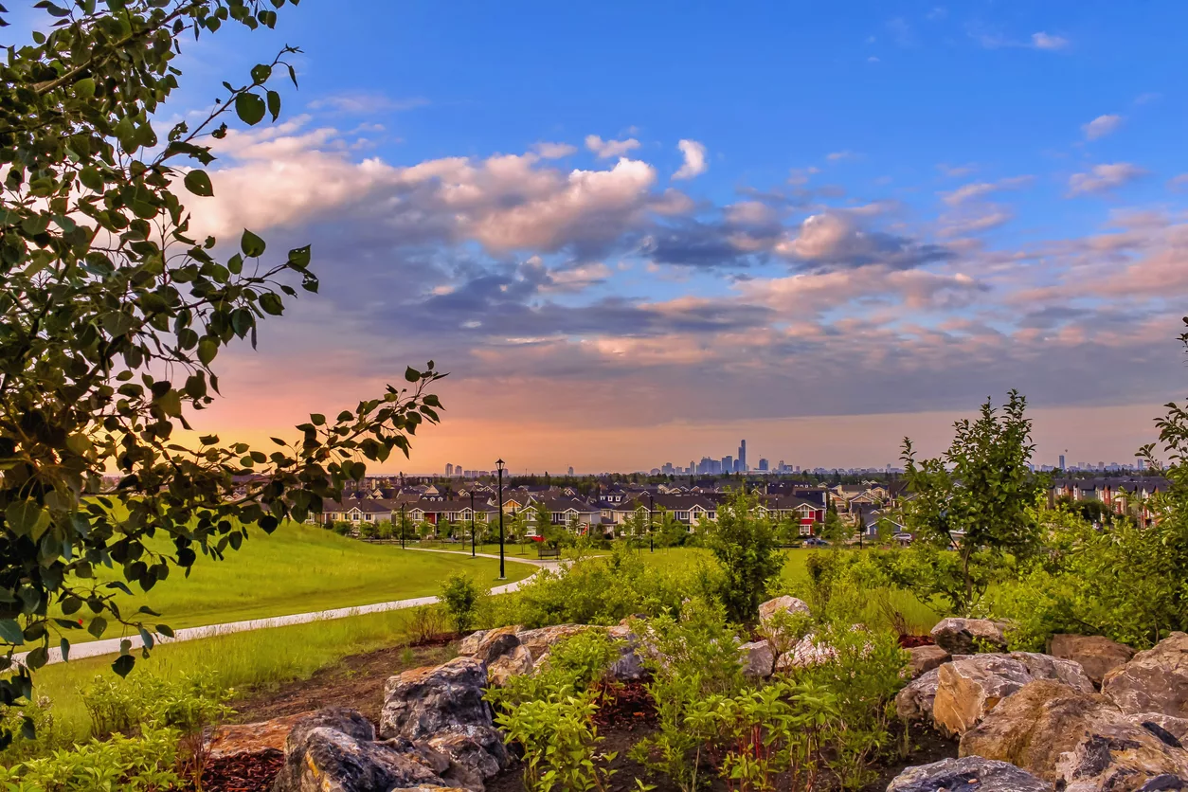
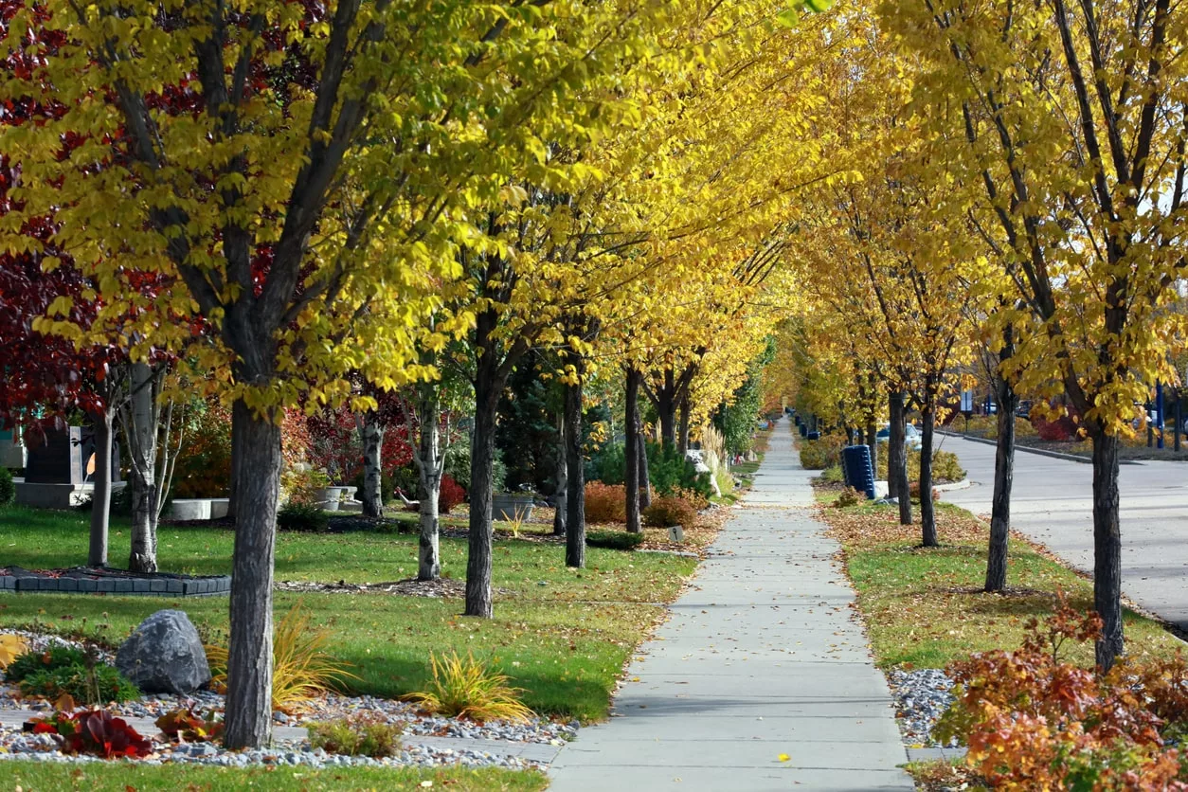
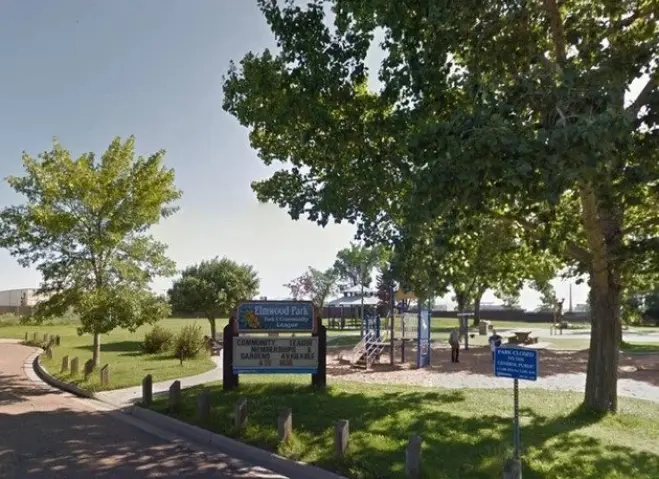
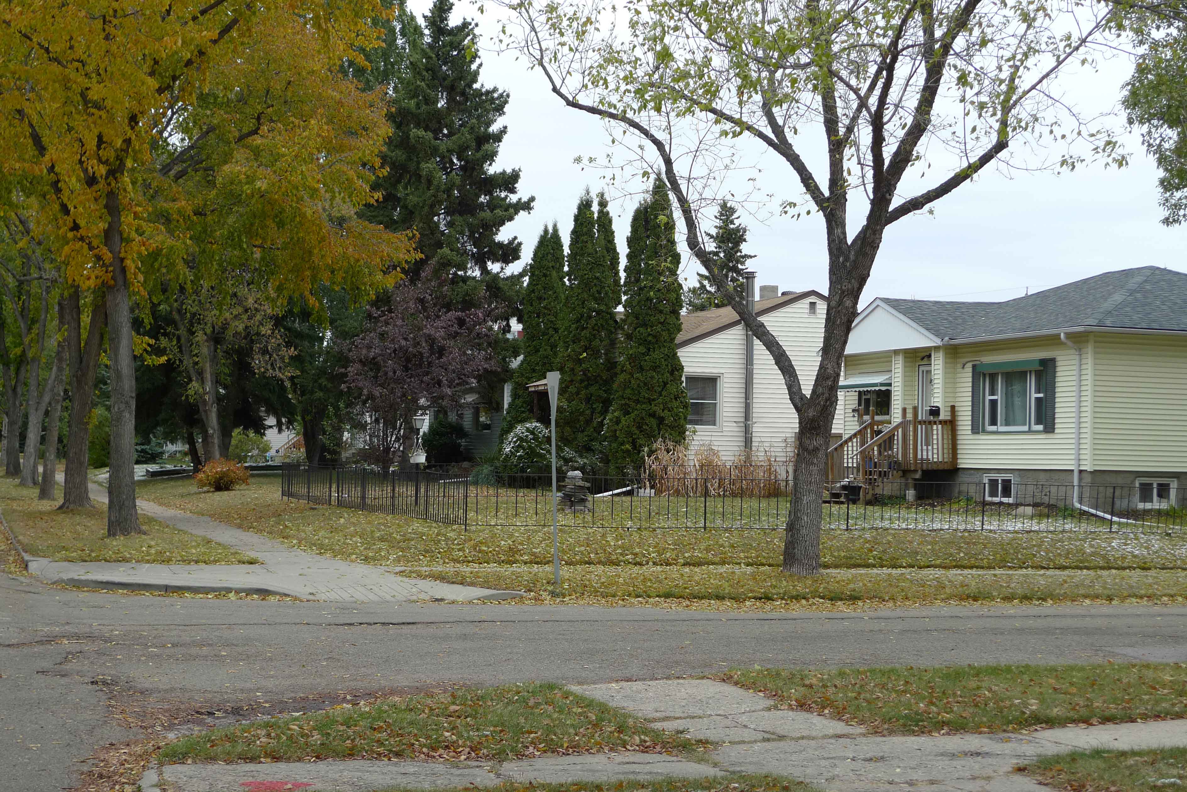
Eastwood is one of Edmonton's older neighborhoods, with its origins dating back to the early 1900s. Located just northeast of the downtown core, Eastwood has a rich history, with many of its homes reflecting the architectural styles of the early 20th century. The neighborhood is home to around 4,810 residents and approximately 2,500 homes, making it a diverse and vibrant community, according to 2019 Edmonton Municipal Census Data.
Courtesy of Fion F Pon of Royal LePage Noralta Real Estate
Status:
Active
MLS® Num:
E4409516
Bedrooms:
1
Bathrooms:
2
Floor Area:
1,056 sq. ft.98 m2
Great townhouse complex located at quiet neighbourhood; total 3 bedroom and two bath, some upgraded has been done last few years, 2020 furnace, fully finished basement with one bedroom. Well managed with low condo fee. Easy accesses to school, park, transit and shopping.More details
Completely renovated from top to bottom. Move in ready! New kitchen, new bathrooms, all new vinyl plank flooring throughout, freshly painted. 3-bedroom 1.5 bath, fully finished basement and a large deck in the back yard for entertaining and BBQing. Some upgrades include all new LED lighting throughout the unit, decora receptacles, raised bevelled baseboards, new low flush toilets, new hot water tank, vanities, oversized energy efficient windows allowing lots of sunlight, and many more. Furnace is an older Lennox but has been completely overhauled with new blower motor, flame sensor and heat exchanger has been checked for any leaks, these older furnaces are made to last, no control boards or expensive parts to replace.More details
4 bedroom home. Includes 3 bedrooms on the main floor with master bedroom plus en suite, 4 piece bathroom, open kitchen area with newer whit cabinets and quartz counter tops, dining room and sunken living room with wood burning fireplace. Fully finished basement with bedroom rec room media area and another four piece bathroom.More details
Courtesy of Nicole R Mackoway of RE/MAX River City
Status:
Active
MLS® Num:
E4410823
Bedrooms:
5
Bathrooms:
4
Floor Area:
1,453 sq. ft.135 m2
Welcome to this beautiful 4-bedroom, 4-level split home in the community of Casselman featuring over 2600sq ft of finished living space! A 4-level split is just the home that keeps on giving! The bright main floor features a spacious livingroom and formal dining area, while the country-style kitchen with a breakfast nook provides ample space for family meals. Upstairs, the primary suite offers 2 closets and a renovated 3pc ensuite, alongside two additional bedrooms and a 4pc main bath. The third level hosts a cozy family room with a wood-burning fireplace, a fourth bedroom, a laundry room, and a 2-piece powder room. The fully finished basement offers a second family room, storage space, and another full bathroom. Plumbing updated, aka no poly B! New windows upstairs, newer furnace/hwt and shingles Set on a large lot in a quiet cul-de-sac with a private 2-tiered deck, garden shed, and double attached garage, this home has it all, including air conditioning, and a yard w/ 2 plum, 1 pear and 1 chestnut tree!More details
Spacious well-maintained family home apprx. 2100 sqft living space & fully finished basement with separate entrance. Vaulted Ceilings, hardwood stair case & windows for abundance of light. Lots of renos include kitchen, bathrooms, light fixtures, floors, fresh paint, etc. Into front door you will find Formal living & dining area to the left, to the right laundry, powder room, & garage. Past the stair case family living area with wood fireplace, Kitchen, & dining area overlooking massive well maintained backyard for plenty of family & friends. Upstairs 3 bedrooms, massive 5pc bathroom, impressive owner suite, double closet, 4pc ensuite & jetted tub. Downstairs completely renovated Basement with separate entrance done 2023 living area, full bath, second laundry, den with walk in closet, & storage. Built in sound system, high ceiling, Fence, Deck, shingles are less than 5yrs old, Brand new Industrial HWT & Trane Furnace. Close to schools, transportation, Manning village shopping center.More details
Eastwood is bordered by 118 Avenue to the north, the LRT tracks to the east, 122 Avenue to the south, and 89 Street to the west. The neighborhood spans an area of 0.93 square kilometers. Housing in Eastwood is varied, with a mix of single-family detached homes, semi-detached homes, duplexes, and apartment buildings. Specifically, about 60% of the homes are single-family detached, 20% are semi-detached or duplexes, and the remaining 20% are apartments and other multi-family dwellings. Approximately 55% of the residents own their homes, while the remaining 45% are renters.
Features and Amenities
Eastwood Community League: Offers a variety of programs and events for residents, including sports, arts, and community gatherings. The league is a hub for local activities and fosters a strong sense of community. Shopping and Dining: The neighborhood is close to a range of shopping and dining options along 118 Avenue, known for its diverse eateries and local shops. Parks and Green Spaces: Eastwood Park and the nearby Borden Park offer excellent recreational opportunities with playgrounds, sports fields, and walking trails. Proximity to Downtown: Eastwood’s location provides easy access to downtown Edmonton, making it convenient for professionals working in the city center.
Schools
Delton School: Public elementary school offering various extracurricular programs (0.5 km from Eastwood). Spruce Avenue School: Public school serving both elementary and junior high students, known for its strong academic and athletics programs (1 km from Eastwood). St. Alphonsus Catholic School: Offers elementary and junior high education with a focus on Catholic values and academic excellence (1 km from Eastwood). MacEwan University: A significant post-secondary institution located approximately 3 km from Eastwood, offering a wide range of programs and degrees.
The Appeal
Historical Charm: For those who appreciate early 20th-century architecture and a neighborhood with a rich history. Community-Oriented: Active community league and numerous local events make it ideal for those who value a strong sense of community. Diverse Housing Options: A range of housing types to suit different needs and budgets, from single-family homes to apartments. Convenient Location: Proximity to downtown Edmonton and major roads makes commuting easy. Amenities and Recreation: Close to parks, shopping, dining, and educational institutions, offering a well-rounded lifestyle.