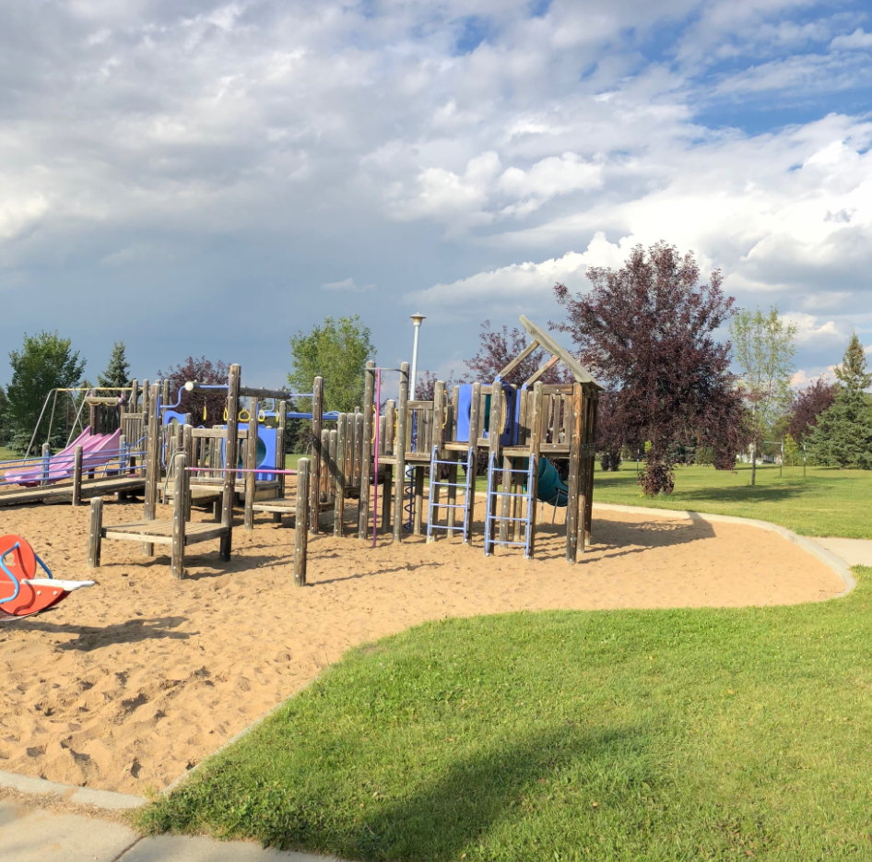
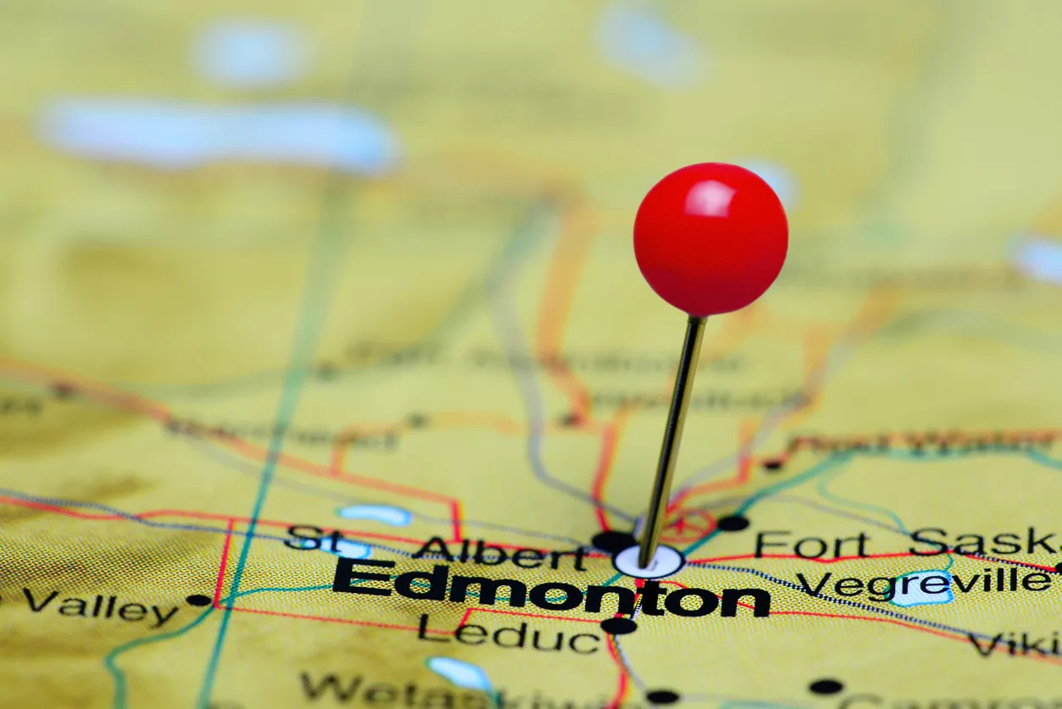
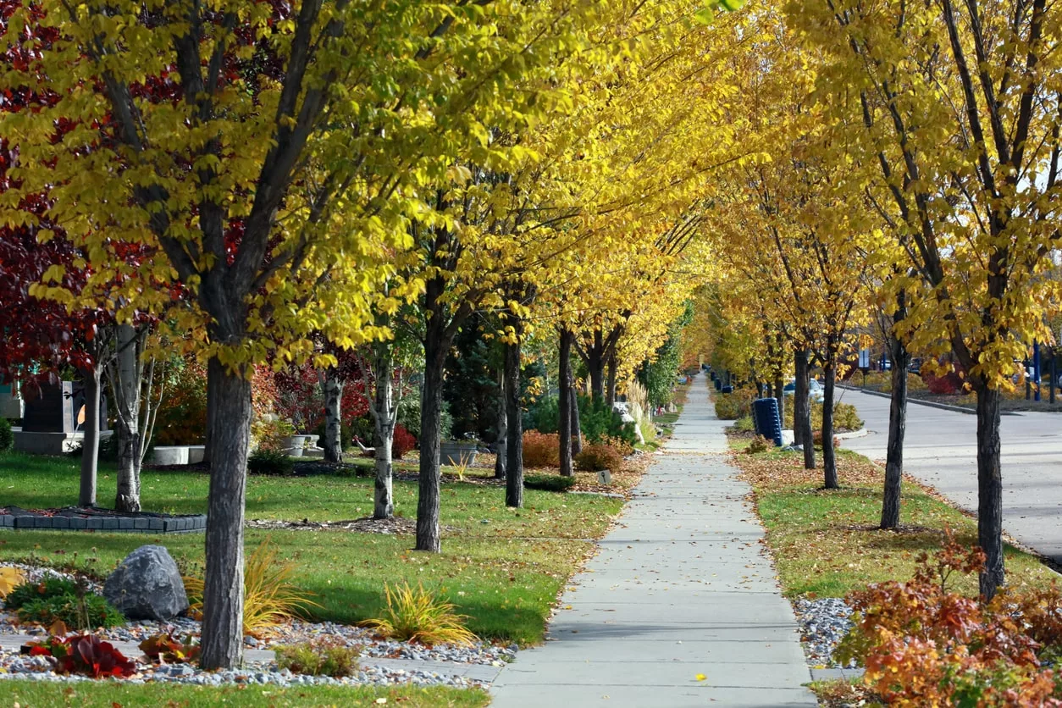
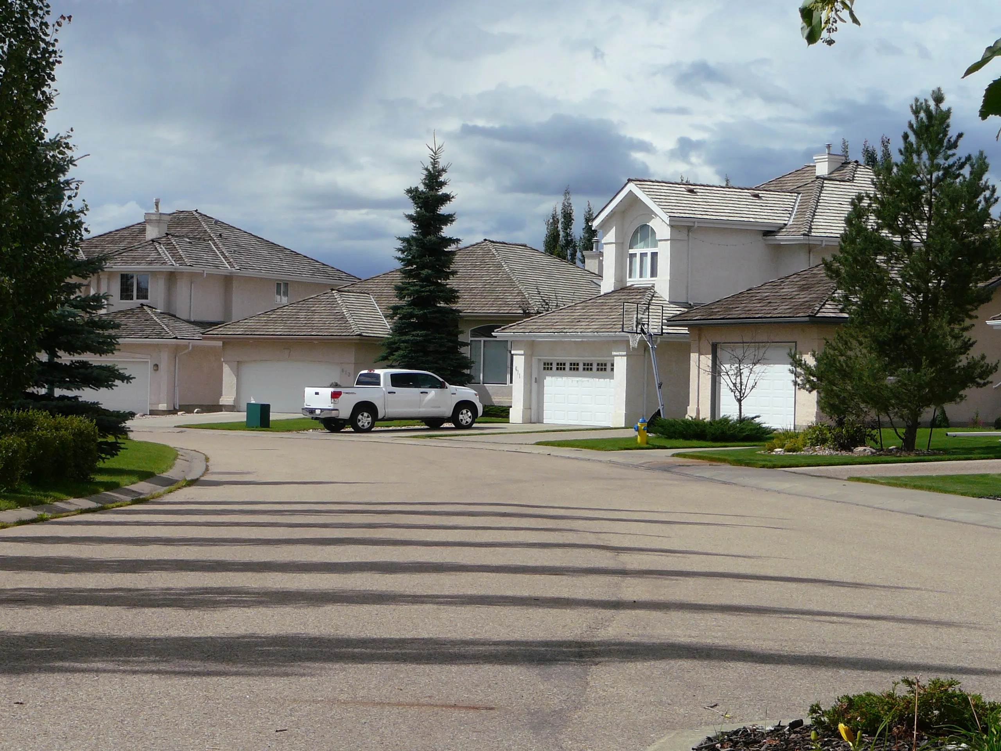
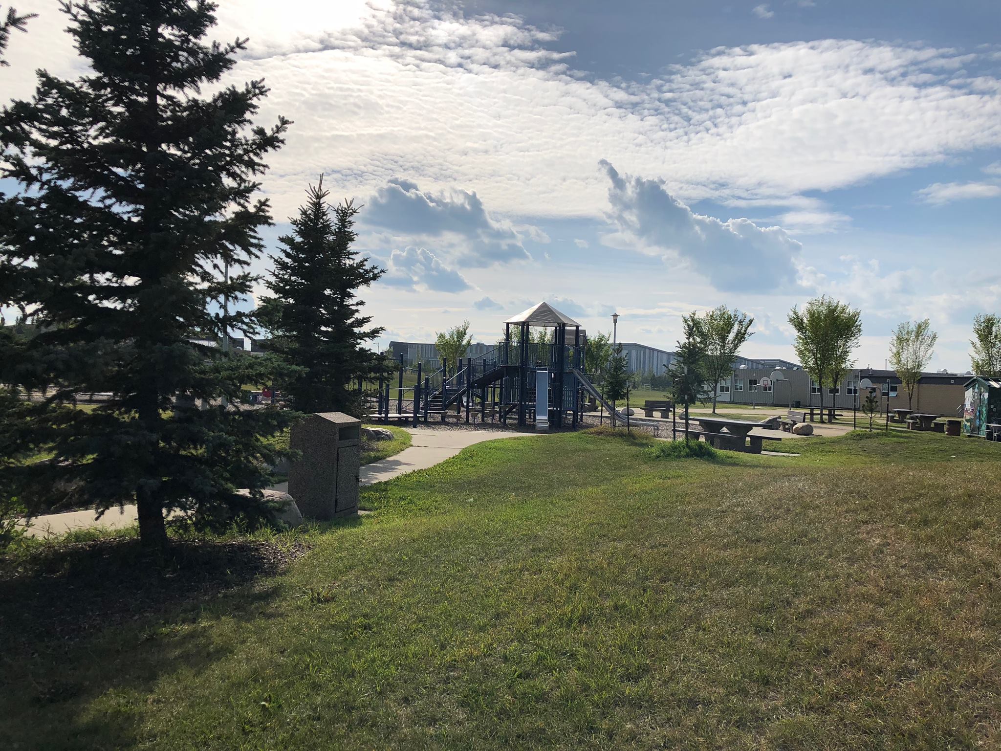
Carter Crest, part of the Old Riverbend area of southwest Edmonton, is a newer neighborhood that was primarily developed in the 1990s. It’s named after Robert I. Carter, a Canadian government agent who advised Americans about immigrating to Canada. The community is designed with an emphasis on quiet residential living with modern, attractive housing options. Home to about 1,500 residents spread across approximately 500 homes, Carter Crest offers a blend of family-friendly suburban living with close proximity to urban conveniences.
Rarely do homes come available in "Avanti of Whitemud". This is a wonderful 1,360 sq. ft. bilevel home with vaulted ceilings, open floor plan, soft corners with decorative arched entryways and 3 four-piece bathrooms. Huge kitchen leading to secluded deck. Spacious front room with fireplace. Two bedrms main floor and one large bedrm lower level. In total there is approx. 2,000 sq. ft. of enjoyable living space. Large primary bedrm with 4 pce. ensuite and walkin closet. You will be impressed with lots of natural lighting, a new furnace, and comfort, knowing all new water lines. This is a friendly 18+ adult community with only a total of 16 other units and in a private location. Good access to all main roads: Terwillegar, Whitemud, Anthony Henday and Riverbend Dr. Easy drive to downtown and airport. Price reflects some updates may be required.More details
Courtesy of Larry W Willes of NOW Real Estate Group
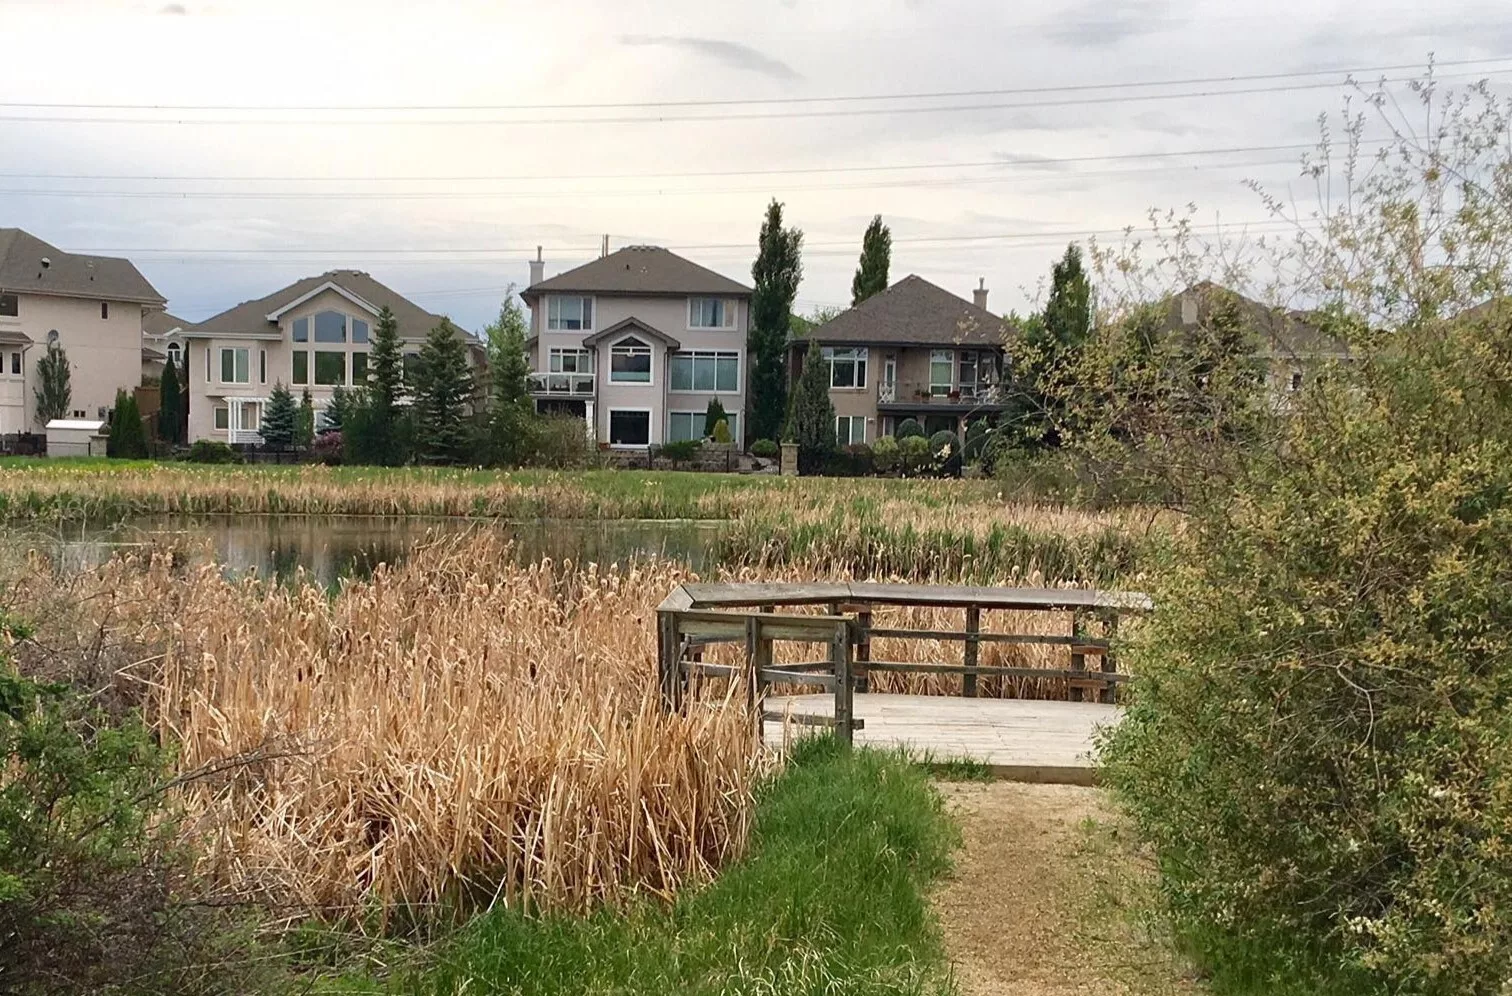
The perfect layout does exist. Located in the peaceful community of CARTER CRESCENT, this custom EX-SHOWHOME by Hillview Master Builder offers a distinctive 90s design. The grand OPEN-TO-BELOW ENTRANCE welcomes with a warm embrace. With 5 BEDROOMS, 3 FULL BATHS and TRIPLE GARAGE, there is room for everyone. The main floor offers FRONT AND BACK LIVING SPACES, a dedicated FORMAL DINING and a VIBING KITCHEN + NOOK. The home backs onto NATURE and TRAILS feeling like a getaway. Excellent access to ANTHONY HENDAY & WHITEMUD makes commuting across Edmonton beyond convenient. This home is ready for your move-in.More details
Tucked into a quiet, private setting in prestigious Whitemud Hills with no rear neighbours, this beautifully updated 1,534 sq. ft. townhouse offers the perfect blend of style, comfort, and low-maintenance living. Contemporary finishes complement the bright, functional layout featuring a spacious living room with a bay window and gas fireplace, elegant dining area, and a sunny breakfast nook with custom built-ins. The well-appointed kitchen showcases a large quartz island, abundant cabinetry, and a window overlooking the yard. Step onto the composite balcony to enjoy your peaceful outdoor retreat. Upstairs, both bedrooms feature their own full ensuite, including a spacious primary suite with a relaxing jacuzzi tub, while upper-floor laundry adds everyday convenience. The lower level offers a flexible den, additional storage, and an attached garage for two small vehicles. Minutes from parks, schools, shopping, transit, recreation, and scenic walking trails.More details
Welcome to this beautifully renovated 2-storey family home located in the highly desirable Carter Crest neighbourhood, freshly updated with brand-new professional paint and gorgeous new front landscaping. Step inside to an open foyer with dramatic vaulted ceilings in the formal living room, leading into a stunningly updated kitchen complete with premium quartz countertops overlooking the cozy eating nook and family room, all tied together by beautiful hardwood. Step out onto your huge, freshly painted deck, which is perfect for outdoor entertaining. Upstairs, you’ll find a massive primary suite with a walk-in closet and a 5-piece ensuite, two additional generously sized bedrooms, and a fully renovated main bathroom. The fully finished 9-foot basement adds massive living space with a large rec room, wet bar, two extra bedrooms, and a 3-piece bath. Complete with premium comforts like Air Conditioning and an underground sprinkler system.This home is within walking distance of parks and public transit.More details
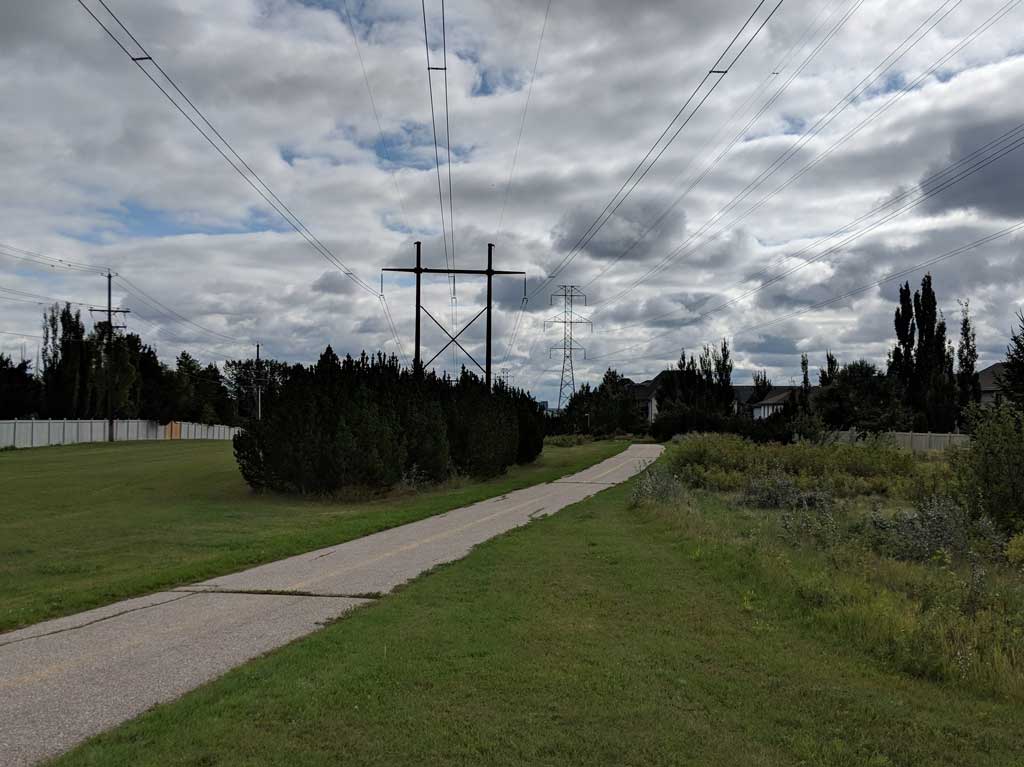
Carter Crest is neatly encapsulated by Terwillegar Drive to the east, Rabbit Hill Road to the south, a utility corridor to the north, and a line running just beyond Hodgson Way to the west. Its well-defined boundaries contribute to the neighborhood’s exclusive and self-contained character.
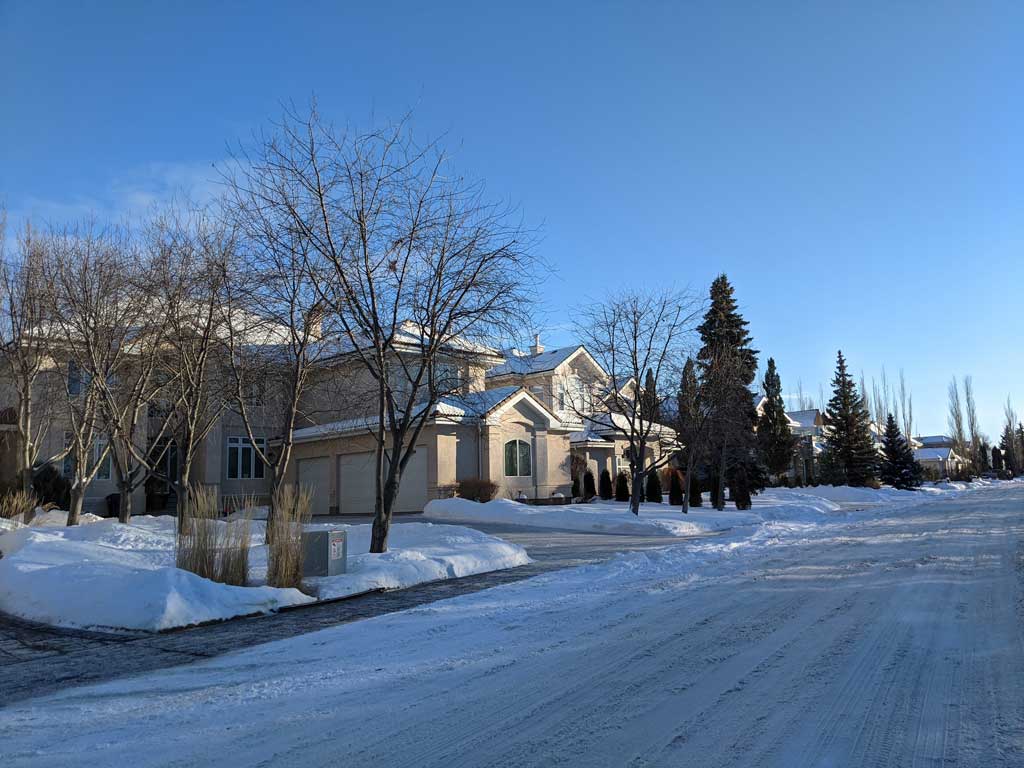
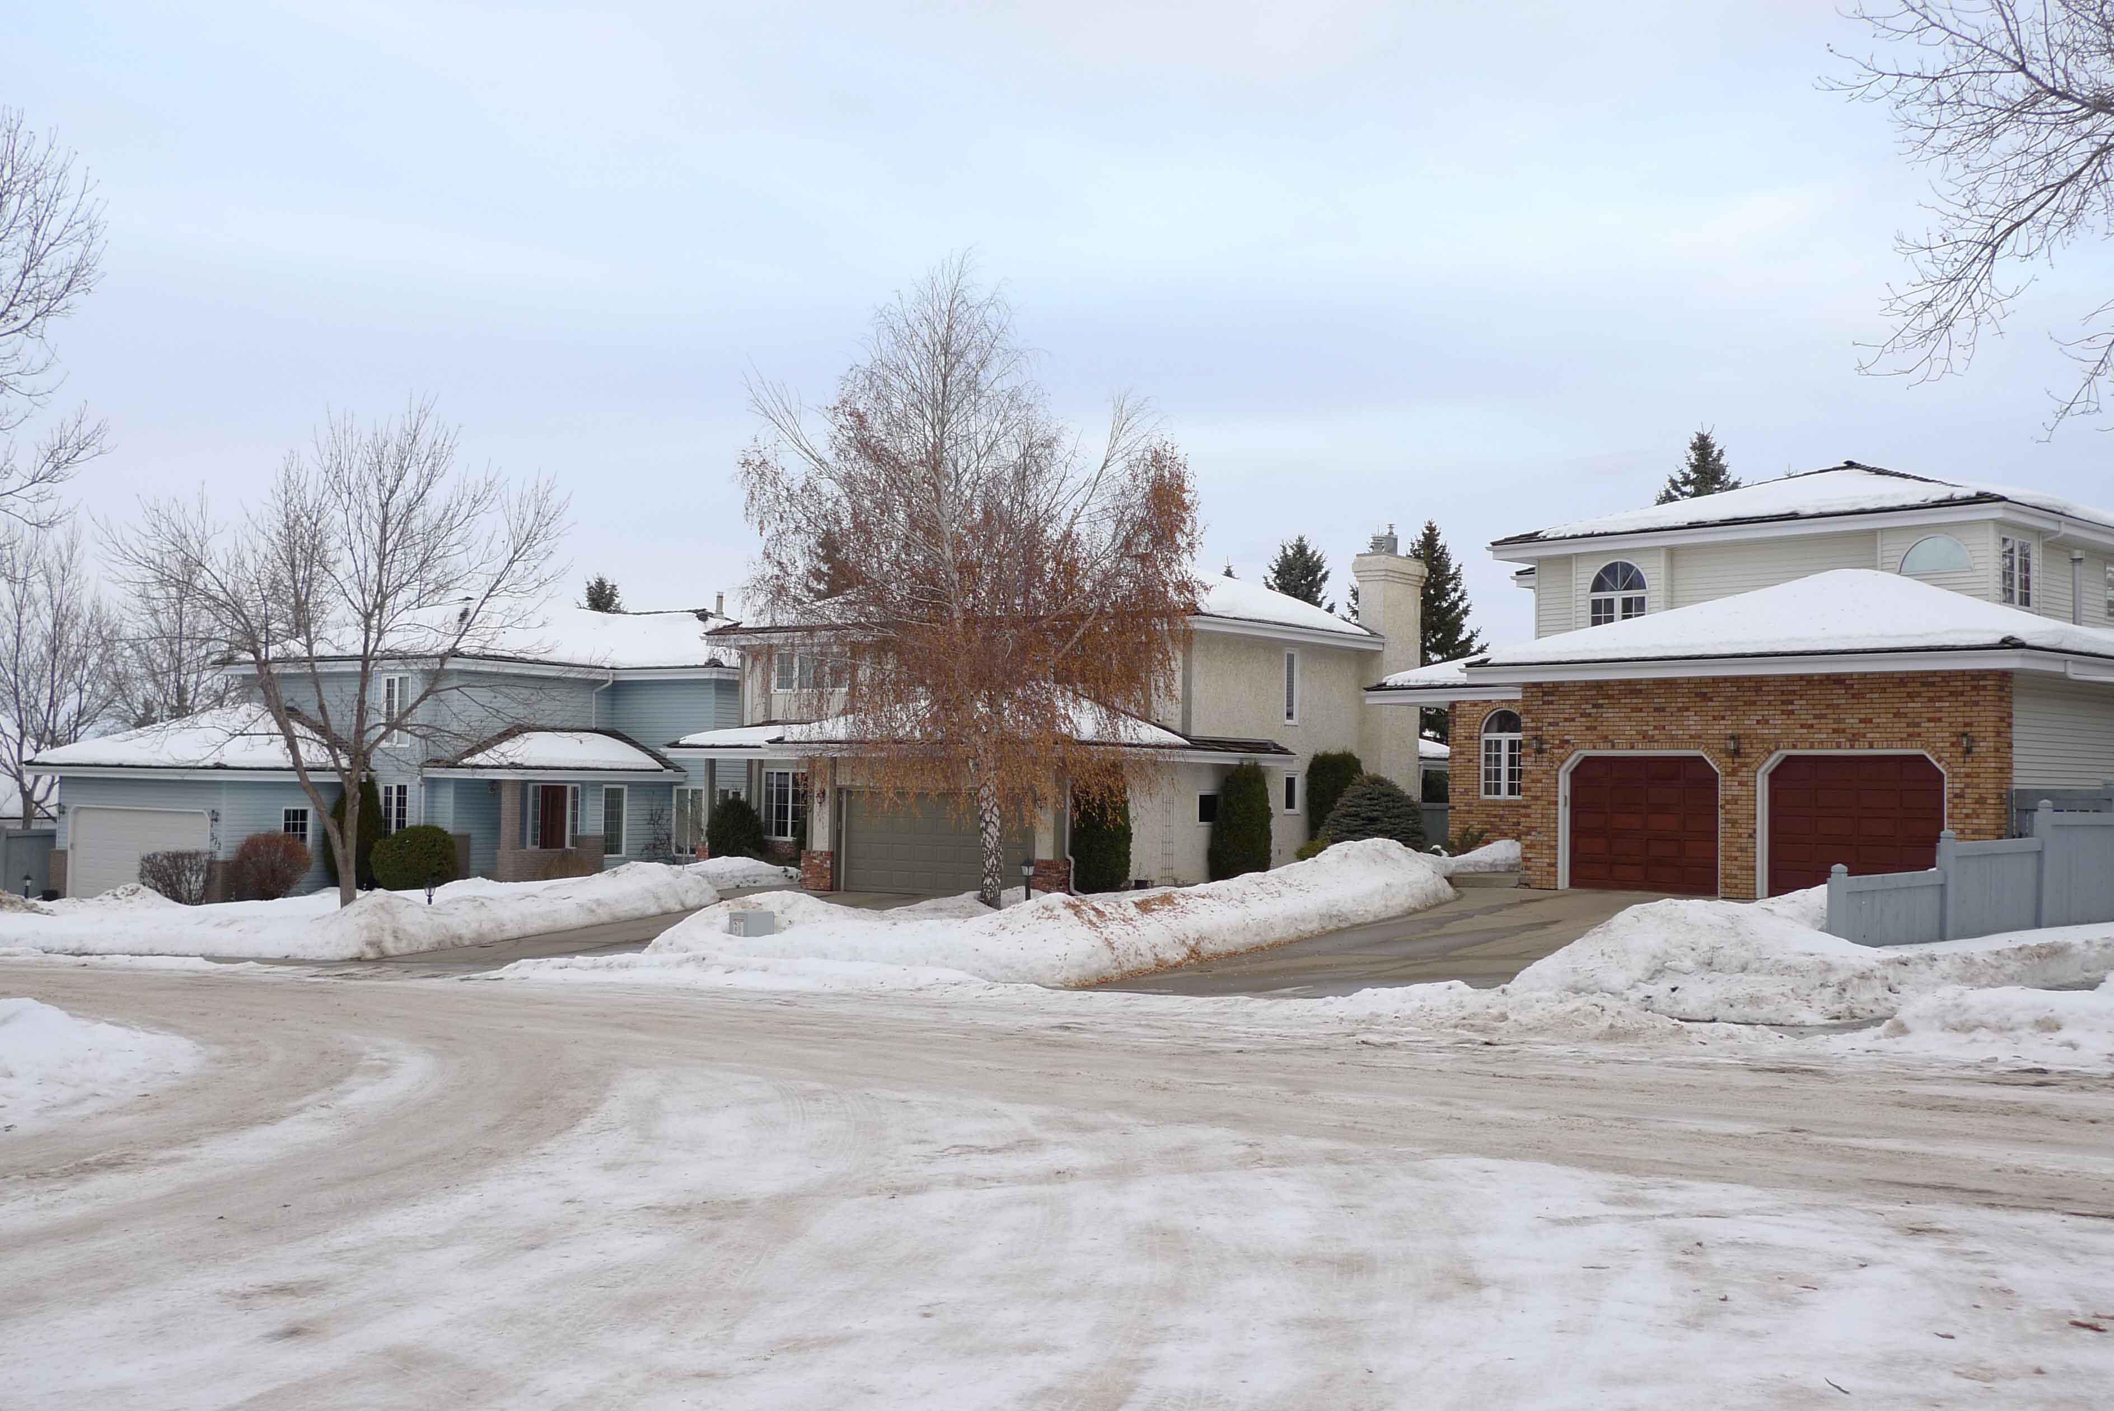
The area mainly features single-family homes, but also includes a few townhouses and duplexes, catering to diverse housing preferences. The architectural styles are modern, reflecting the neighborhood’s development in the late 20th century, and the properties are well-maintained, showcasing pride of ownership. Fun fact: 100% of the residential properties in Carter Crest have garages!
Schools in Carter Crest
While there are no schools directly within Carter Crest, several highly-regarded educational institutions are easily accessible in neighboring communities:
George H. Luck School (Public Elementary): Located in the adjacent community of Bulyea Heights, this school has a reputation for excellence in academic and extracurricular programs.
Archbishop Joseph MacNeil (Catholic Elementary-Junior High): Also nearby, offering faith-based education and a strong community environment.
Lillian Osborne High School (Public Senior High): Close to Carter Crest, known for its robust academic programming and diverse extracurricular opportunities.
These schools make Carter Crest an attractive location for families seeking quality education options within a short distance.